




BEDS2
BATHS2 full 1 partial
SQUARE FEET1,685
MLS#MDPG2224812
STATUSACTIVE
PROPERTY TYPEResidential - Townhouse
SUBDIVISIONPARKSIDE AT WESTPHALIA
SCHOOLPRINCE GEORGES COUNTY PUBLIC SCHOOLS
Property Description
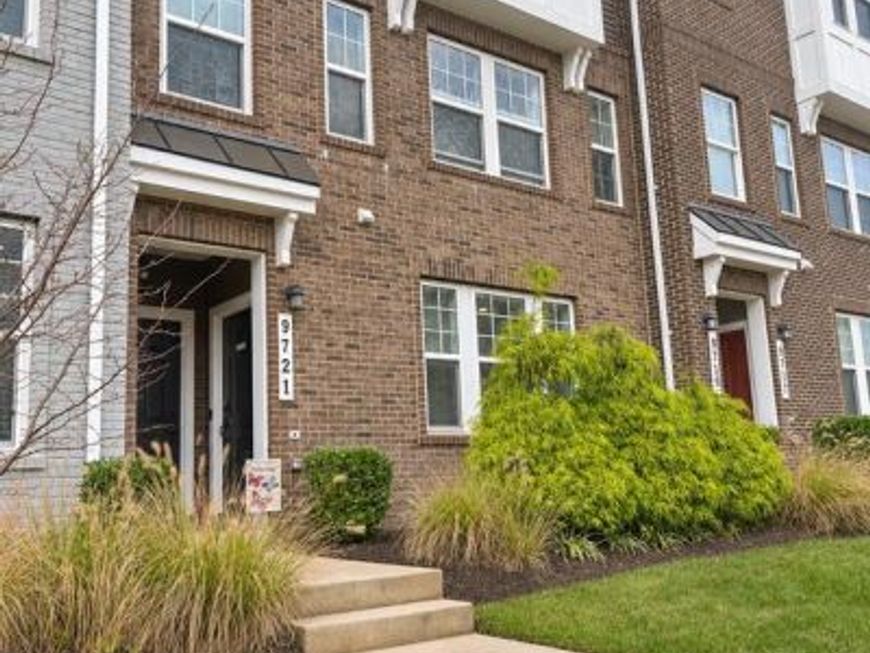
Welcome to 9721 Glassy Creek Way in Parkside at Westphalia! Built in 2018, this two-level, townhome-style condo offers approximately 1,685 square feet with two bedrooms, two full baths, a main-level half bath, and an attached rear-entry garage. The open-concept living and dining areas connect to the modern kitchen featuring quartz counters, stainless steel appliances, and decorative touches, creating a comfortable setting for everyday living and entertaining. Luxury vinyl plank flooring on the main level is complemented by recently installed LVP on the stairs and upper level. A versatile den provides additional living space, while a closet thoughtfully converted into a compact office nook adds a dedicated workspace. Recent improvements also include replaced ceiling fans and a freshly painted garage interior. With a flexible layout and thoughtful updates, this home is ready for its next chapter—and yours!
Property Features
Property Type: Residential - Townhouse
Cooling: Central A/C
Fuel Type: Natural Gas
Garage: 1
Heating: Forced Air
Home Style: Contemporary
Stories: 2.0
Taxes: $5,424
Year Built: 2018
Feature Descriptions
Additional Structures: Above Grade, Below Grade
Appliances: Built-In Microwave, Dishwasher, Disposal, Dryer, Exhaust Fan, Oven/Range - Gas, Stainless Steel Appliances, Refrigerator, Washer, Water Heater
Building Name: PARKSIDE CONDOMI
Community Amenities: Club House, Community Center
Condo/Coop Fee: $250.00/Monthly
Exterior: Brick, Vinyl Siding
Exterior: Exterior Lighting, Sidewalks, Street Lights
Flooring: Luxury Vinyl Plank, Ceramic Tile
HOA Fee: $110.00/Monthly
Interior: Ceiling Fan(s), Floor Plan - Open, Pantry, Primary Bath(s), Recessed Lighting, Upgraded Countertops, Walk-in Closet(s), Wood Floors
Lot: Front Yard
Parking Notes: 1 Total Parking Spaces
Pet Restrictions: No Pet Restrictions
Rooms: Living Room, Dining Room, Primary Bedroom, Bedroom 2,Kitchen, Den, Laundry, Bathroom 2,Primary Bathroom, Half Bath
Sewer: Public Sewer
SQFT Above Finished: 1685
SQFT Total Finished: 1685
Structure Type: Interior Row/Townhouse
Total Garage/Parking Spaces: 1
Water: Public
Local Schools
School District: PRINCE GEORGES COUNTY PUBLIC SCHOOLS
Listed By / Shown By
Listed By
Agency Name: CENTURY 21 New Millennium
Agency Phone: 4102669005
Shown By
Agent Name: Rae Wheelan
Agent Phone: (484) 769-2458
Agency Title: Berkshire Hathaway HomeServices Homesale Realty

 First American
Estimate Your Payment
Estimated Payment
$ 1,496.65 per month $923.61 Principal & Interest $452.00 Property Tax $121.04 Homeowner's Insurance


 Corporate Office - 215 S Centerville Rd. Lancaster, PA 17603

9721 Glassy Creek Way | MLS# MDPG2224812
This townhouse located at 9721 Glassy Creek Way, Upper Marlboro, MD 20772 is currently listed for sale with an asking price of $415,000. This property was built in 2018 and has 2 bedrooms and 2 full and 1 partial baths with 1685 sq. ft. Glassy Creek Way is located in the PARKSIDE AT WESTPHALIA subdivision within the PRINCE GEORGES COUNTY PUBLIC SCHOOLS school district. Search PARKSIDE AT WESTPHALIA real estate on www.raewheelan.net today.