




BEDS3
BATHS1 full 2 partial
SQUARE FEET1,520
MLS#MDHW2075750
STATUSACTIVE
PROPERTY TYPEResidential - Townhouse
SUBDIVISIONCARTERS COVE
SCHOOLHOWARD COUNTY PUBLIC SCHOOLS
Property Description
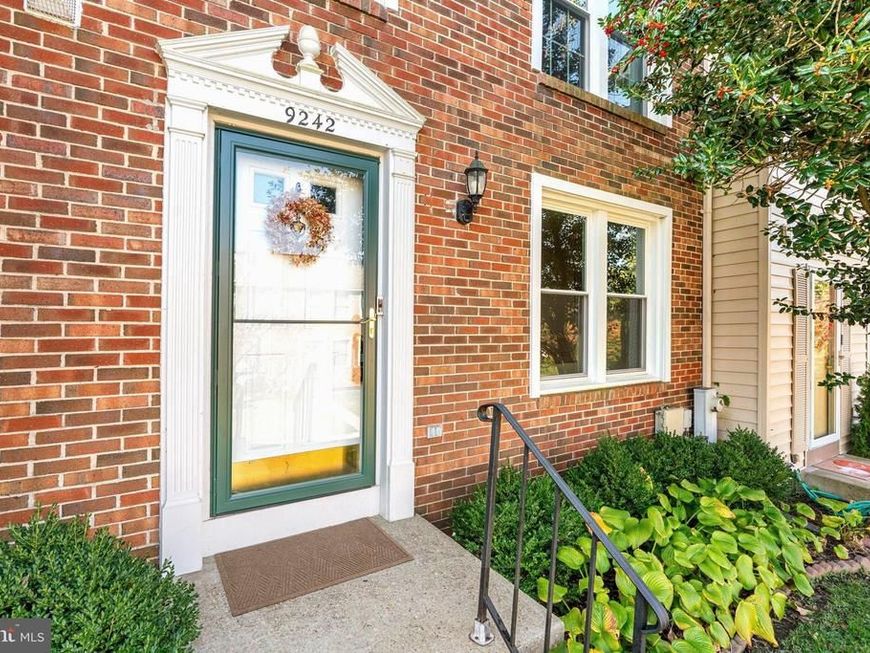
Just minutes to Wegmans, Snowden Square, Supreme Sports Club & and Blandair Park, this attractive brick front townhouse with stylish updates will not disappoint. Energy-efficient windows and storm doors, new Heat Pump in 2022, 12' x 18' upper level deck with bench seating AND a lower level deck created in 2026, set among flagstones and river rock. The eat in kitchen with Quartz tops is spacious and stylish. The matching Quartz backsplash, newer stainless appliances and farm sink will make cooking and entertaining much more fun. The fenced yard is designed for privacy, gardening and play. 3 generous upper level bedrooms include a sun-drenched primary suite with walk in closet and access to the large hall bath. 2 updated half-baths offer comfortable spaces for entertaining guests in style. The finished lower level with half bath and access to the new lower deck provides terrific flex space for recreation, as well as a private spot for guests to feel at home. The open layout with a modern neutral palette adds to the impressive curb appeal. You will feel proud and welcome to come home.. Move-in ready for your new adventures! Open House Saturday 11/7/26! Added bonus: NO CPRA!
Property Features
Property Type: Residential - Townhouse
Basement: Yes
Basement: Daylight, Partial, Drainage System, Full, Heated, Improved, Interior Access, Outside Entrance, Partially Finished, Poured Concrete, Rear Entrance, Space For Rooms, Windows
Cooling: Central A/C
Fuel Type: Electric
Heating: Heat Pump(s)
Home Style: Colonial
Lot Size: 0.04 Acres
Roof Type: Composite, Asphalt, Shingle
Stories: 3.0
Taxes: $5,991
Year Built: 1988
Feature Descriptions
Accessibility: 2+ Access Exits, Level Entry - Main
Additional Structures: Above Grade, Below Grade
Appliances: Dishwasher, Dryer, Freezer, Microwave, Oven/Range - Electric, Range Hood, Refrigerator, Washer
Exterior: Frame, Brick, Brick Front
Fencing: Fully, Wood
Flooring: Hardwood, Carpet
HOA Fee: $210.00/Quarterly
Interior: Built-Ins, Carpet, Ceiling Fan(s), Combination Kitchen/Dining, Dining Area, Floor Plan - Open, Pantry, Upgraded Countertops, Walk-in Closet(s), Window Treatments, Wood Floors
Lot: Rear Yard
Lot Dimensions: 0.04 Acre(S)
Parking Features: Lighted Parking
Parking Notes: 1 Total Parking Spaces
Pet Restrictions: No Pet Restrictions
Rooms: Living Room, Dining Room, Primary Bedroom, Bedroom 2,Bedroom 3,Kitchen, Family Room, Foyer, Laundry, Utility Room, Bathroom 1,Bathroom 3
Sewer: Public Sewer
SQFT Above Finished: 1220
SQFT Below Finished: 300
SQFT Total Finished: 1520
Structure Type: Interior Row/Townhouse
Total Garage/Parking Spaces: 1
Water: Public
Room Sizes
Living Room: 17 x 12 Level - Main
Dining Room: 12 x 11 Level - Main
Kitchen: 12 x 9 Level - Main
Bathroom 1: 4 x 5 Level - Main
Foyer: 5 x 5 Level - Main
Family Room: 18 x 18 Level - Lower 1
Utility Room: 18 x 10 Level - Lower 1
Bathroom 3: 4 x 6 Level - Lower 1
Primary Bedroom: 14 x 20 Level - Upper 1
Bathroom 1: 9 x 9 Level - Upper 1
Bedroom 2: 13 x 9 Level - Upper 1
Bedroom 3: 10 x 8 Level - Upper 1
Local Schools
School District: HOWARD COUNTY PUBLIC SCHOOLS
Listed By / Shown By
Listed By
Agency Name: Execuhome Realty
Agency Phone: 4436323000
Shown By
Agent Name: Rae Wheelan
Agent Phone: (484) 769-2458
Agency Title: Berkshire Hathaway HomeServices Homesale Realty

 First American
Estimate Your Payment
Estimated Payment
$ 1,556.24 per month $934.52 Principal & Interest $499.25 Property Tax $122.47 Homeowner's Insurance


 Corporate Office - 215 S Centerville Rd. Lancaster, PA 17603

9242 Pirates Cove | MLS# MDHW2075750
This townhouse located at 9242 Pirates Cove, Columbia, MD 21046 is currently listed for sale with an asking price of $419,900. This property was built in 1988 and has 3 bedrooms and 1 full and 2 partial baths with 1520 sq. ft. Pirates Cove is located in the CARTERS COVE subdivision within the HOWARD COUNTY PUBLIC SCHOOLS school district. Search CARTERS COVE real estate on www.raewheelan.net today.