




BEDS3
BATHS2 full 1 partial
SQUARE FEET1,714
MLS#MDAL2016364
STATUSACTIVE
PROPERTY TYPEResidential - Single Family
SUBDIVISIONWOODLAND
SCHOOLALLEGANY COUNTY PUBLIC SCHOOLS
Property Description
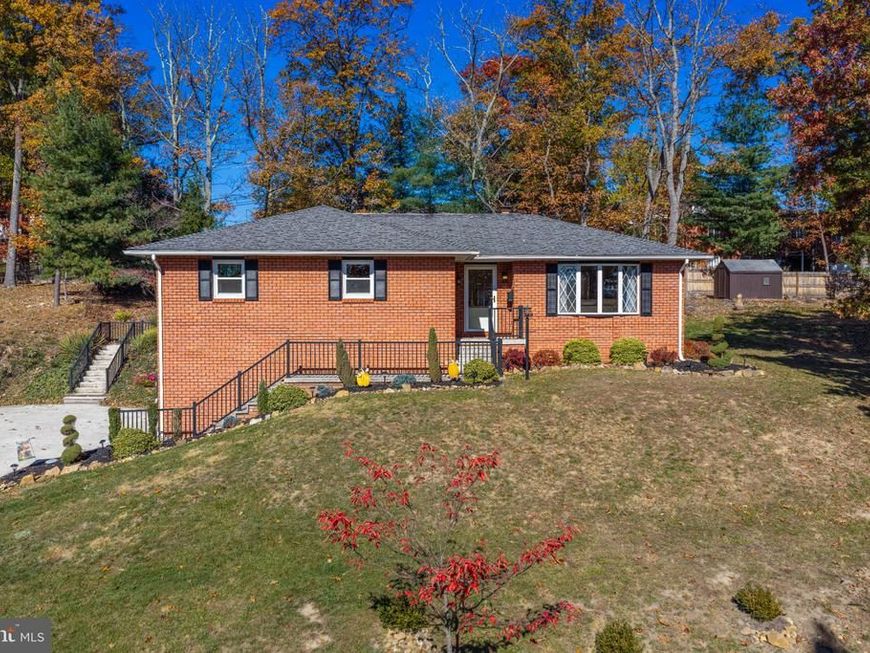
Welcome to 905 Growden Terrace! This extremely well-maintained, all-brick, 3-Bedroom, 2 1/2 Bath Raised Rancher is located in a highly sought-after location and nestled among the trees on Haystack Mountain! Offering timeless appeal and thoughtful updates, this home features a one-car attached garage, new gutters, downspouts and shutters, several new triple pane replacement windows, concrete driveway, upgraded landscaping, exterior black composite railings, and exterior lighting. The beautiful Kitchen, renovated in 2022, boasts Quartz countertops, soft-close cabinetry, ceramic tile backsplash, GE Profile appliances, undercounter lighting and an elegant Fandelier light fixture. The Primary Bath was also updated in 2022. Additional improvements include two Basement heaters, Generac generator hookup, new storm doors and ceramic tile flooring in the lower level Laundry Room and Half Bath. The Cedar lined closet is sure to come in handy! Enjoy the convenience of being close to schools, shopping, restaurants, and churches, with nearby hiking and biking trails throughout beautiful Western Maryland. A wonderful blend of classic charm, modern updates, and a desirable mountain setting! Schedule your appointment today!
Property Features
Property Type: Residential - Single Family
Basement: Yes
Basement: Garage Access, Connecting Stairway, Daylight, Partial, Heated, Improved, Interior Access, Outside Entrance, Partially Finished, Shelving, Side Entrance, Space For Rooms, Walkout Level
Cooling: Central A/C, Ceiling Fan(s)
Fireplaces: 1
Fuel Type: None
Garage: 1
Heating: Baseboard - Electric
Home Style: Raised Ranch/Rambler
Lot Size: 0.38 Acres
Roof Type: Shingle
Stories: 2.0
Taxes: $3,773
Year Built: 1977
Feature Descriptions
Additional Structures: Above Grade
Appliances: Microwave, Dishwasher, Disposal, Refrigerator, Washer - Front Loading, Water Heater, Stove, Range Hood, Oven/Range - Electric, Dryer - Front Loading
Exterior: Brick
Exterior: Flood Lights, Street Lights
Fireplace: Corner, Fireplace - Glass Doors, Mantel(s), Stone, Wood
Flooring: Luxury Vinyl Plank, Wall to Wall Carpeting, Ceramic Tile
Interior: Bathroom - Stall Shower, Bathroom - Tub Shower, Breakfast Area, Built-Ins, Carpet, Cedar Closet(s), Ceiling Fan(s), Dining Area, Family Room Off Kitchen, Floor Plan - Traditional, Formal/Separate Dining Room, Kitchen - Eat-In, Primary Bath(s), Recessed Lighting, Upgraded Countertops, Window Treatments, Chair Railings, Entry Level Bedroom, Wainscotting
Lot: Front Yard, Rear Yard, SideYard(s)
Lot Dimensions: 0.38 Acre(S)
Municipality: CUMBERLAND
Parking Features: Paved Driveway
Parking Notes: 7 Total Parking Spaces
Rooms: Living Room, Dining Room, Primary Bedroom, Bedroom 2,Bedroom 3,Kitchen, Family Room, Foyer, Laundry, Other, Bathroom 2,Primary Bathroom, Half Bath
Sewer: Public Sewer
Special View Info: Garden/Lawn, Trees/Woods, Mountain, Street
SQFT Above Finished: 1714
SQFT Total Finished: 1714
Structure Type: Detached
Total Garage/Parking Spaces: 7
Water: Public
Windows: Triple Pane, Replacement
Room Sizes
Foyer: 9 x 3 Level - Main
Living Room: 24 x 15 Level - Main
Dining Room: 13 x 9 Level - Main
Kitchen: 12 x 9 Level - Main
Family Room: 16 x 16 Level - Main
Primary Bedroom: 13 x 14 Level - Main
Primary Bathroom: 8 x 5 Level - Main
Bathroom 2: 6 x 9 Level - Main
Bedroom 2: 10 x 10 Level - Main
Bedroom 3: 10 x 10 Level - Main
Laundry: 10 x 6 Level - Lower 1
Other: 9 x 4 Level - Lower 1
Local Schools
High School: ALLEGANY
Middle School: BRADDOCK
Elementary School: PARKSIDE
School District: ALLEGANY COUNTY PUBLIC SCHOOLS
Listed By / Shown By
Listed By
Agency Name: Long & Foster Real Estate, Inc.
Agency Phone: 3017224700
Shown By
Agent Name: Rae Wheelan
Agent Phone: (484) 769-2458
Agency Title: Berkshire Hathaway HomeServices Homesale Realty

 First American
Estimate Your Payment
Estimated Payment
$ 993.82 per month $600.68 Principal & Interest $314.42 Property Tax $78.72 Homeowner's Insurance


 Corporate Office - 215 S Centerville Rd. Lancaster, PA 17603

905 Growden Terrace | MLS# MDAL2016364
This single family home located at 905 Growden Terrace , Cumberland, MD 21502 is currently listed for sale with an asking price of $269,900. This property was built in 1977 and has 3 bedrooms and 2 full and 1 partial baths with 1714 sq. ft. Growden Terrace is located in the WOODLAND subdivision within the ALLEGANY COUNTY PUBLIC SCHOOLS school district. Search WOODLAND real estate on www.raewheelan.net today.