




BEDS3
BATHS2 full 1 partial
SQUARE FEET1,426
MLS#PACT2135224
STATUSACTIVE
PROPERTY TYPEResidential - Single Family
SUBDIVISIONPEACEDALE COURT
SCHOOLOXFORD AREA
Property Description
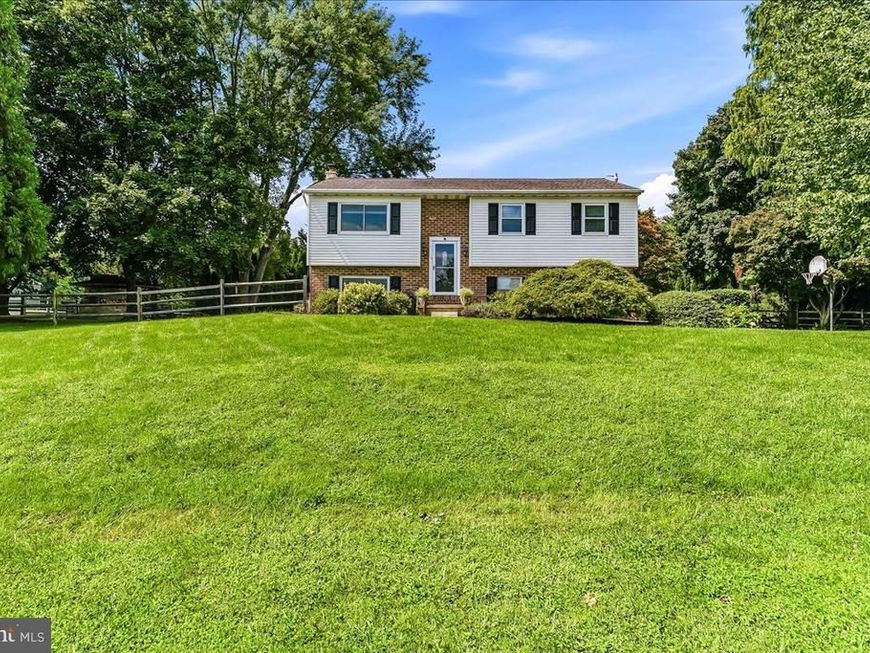
Nestled on a 1 acre corner lot, this well maintained, updated 3 bed, 2.5 bath home provides privacy and plenty of outdoor space to create your dream farmette. Natural light floods the spacious living area, the eat in kitchen offers custom built in pantry storage cabinets, granite counters & a center island which all provide plenty of space for your culinary needs. The large rec room in the lower level is a great space to make your own, complete with wood-burning stove and walk out access. The one car garage with additional storage/workspace and the large outdoor shed provide plenty of storage space. This peaceful and private park like setting truly stand out and is a nature lovers dream. Mature trees, completely fenced in backyard, fire pit and large brick charcoal grill all complement this beautiful property. The established flower beds, grapes, peaches, and the chicken coop all are ready for your enjoyment. This is one that you won’t want to miss!
Property Features
Property Type: Residential - Single Family
Basement: Yes
Basement: Combination, Heated, Partially Finished, Rear Entrance, Side Entrance, Walkout Level, Windows
Cooling: Central A/C, Heat Pump(s)
Fireplaces: 1
Fuel Type: Electric, Wood
Garage: 1
Heating: Heat Pump(s), Forced Air, Wood Burn Stove
Home Style: Bi-level
Lot Size: 1.00 Acres
Roof Type: Shingle
Stories: 2.0
Taxes: $4,689
Year Built: 1989
Feature Descriptions
Additional Structures: Above Grade, Below Grade
Appliances: Dishwasher, Dryer - Electric, Washer
Exterior: Brick, Vinyl Siding
Fencing: Split Rail
Fireplace: Brick
Interior: Built-Ins, Ceiling Fan(s), Floor Plan - Traditional, Kitchen - Eat-In, Kitchen - Island, Primary Bath(s), Recessed Lighting, Stove - Wood, Upgraded Countertops, Window Treatments, Wood Floors
Lot: Front Yard, Rear Yard, Trees/Wooded, Level, Landscaping
Lot Dimensions: 1.00 Acre(S)
Municipality: ELK TWP
Parking Features: Asphalt Driveway
Parking Notes: 5 Total Parking Spaces
Sewer: On Site Septic
SQFT Above Finished: 1106
SQFT Below Finished: 320
SQFT Total Finished: 1426
Structure Type: Detached
Total Garage/Parking Spaces: 5
Utilities: Cable TV
Water: Well
Windows: Double Hung, Screens
Wooded: Yes
Local Schools
School District: OXFORD AREA
Listed By / Shown By
Listed By
Agency Name: Beiler-Campbell Realtors-Oxford
Agency Phone: 6109321000
Shown By
Agent Name: Rae Wheelan
Agent Phone: (484) 769-2458
Agency Title: Berkshire Hathaway HomeServices Homesale Realty

 First American
Estimate Your Payment
Estimated Payment
$ 1,523.50 per month $1,001.50 Principal & Interest $390.75 Property Tax $131.25 Homeowner's Insurance


 Corporate Office - 215 S Centerville Rd. Lancaster, PA 17603
894 Lewisville Road | MLS# PACT2135224
This single family home located at 894 Lewisville Road, Oxford, PA 19363 is currently listed for sale with an asking price of $450,000. This property was built in 1989 and has 3 bedrooms and 2 full and 1 partial baths with 1426 sq. ft. Lewisville Road is located in the PEACEDALE COURT subdivision within the OXFORD AREA school district. Search PEACEDALE COURT real estate on www.raewheelan.net today.