




BEDS3
BATHS3 full 1 partial
SQUARE FEET1,865
MLS#MDMC2263056
STATUSACTIVE
PROPERTY TYPEResidential - Townhouse
SUBDIVISIONINVERNESS FOREST
SCHOOLMONTGOMERY COUNTY PUBLIC SCHOOLS
Property Description
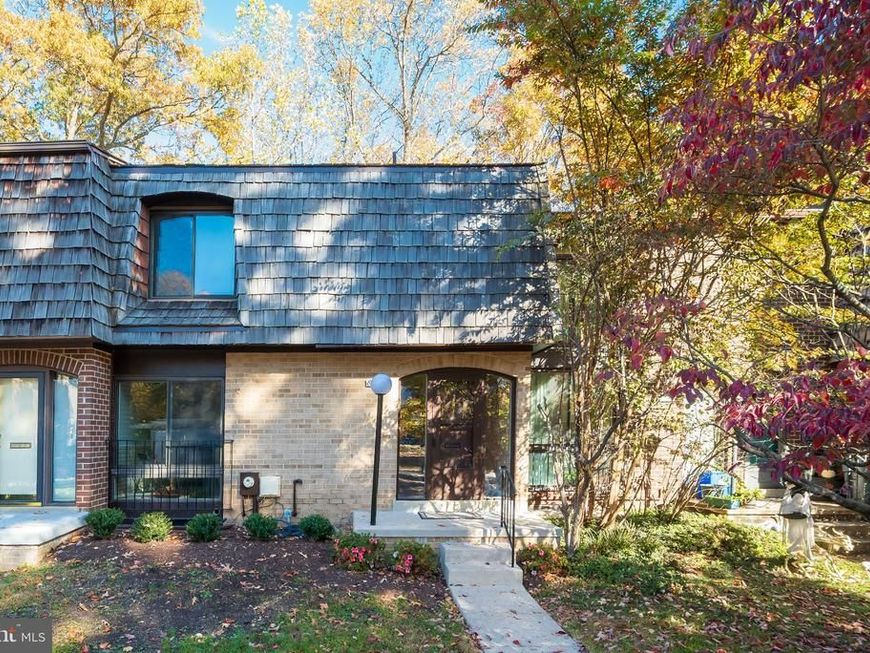
Really Great Pricing for this fully finished and upgraded three level contemporary townhome in Private Wooded Potomac Community!! Townhome features Table-Space kitchen with Granite counters, Maple cabinets, new gas range, large pantry & good size eating area. Separate dining room with new neutral carpet and sliding glass door to rear balcony overlooking wooded views. Living room with new neutral carpeting & large picture window with treed views. Foyer with wood flooring, coat closet, guest bath & interior brick wall. Upper level Primary bedroom with private full bath, dressing area with second sink, new neutral carpeting lighted ceiling fan & walk-in closet, Two additional large bedrooms all with new neutral carpeting. Lower level with large recreation room with gas fireplace, new neutral carpeting & level walk-out to fenced rear yard through sliding glass doors. Additional workshop / storage & laundry area with full size washer & dryer. The whole house has been freshly painted and carpeted. Interior Brick wall along staircases & foyer. One reserved parking space and other additional unassigned spaces available. Don't miss this opportunity to get a Great Property at a Great Value!!!
Property Features
Property Type: Residential - Townhouse
Basement: Yes
Basement: Daylight, Full, Full, Fully Finished, Heated, Improved, Outside Entrance, Rear Entrance, Workshop, Windows, Walkout Level
Cooling: Ceiling Fan(s), Central A/C
Fireplaces: 1
Fuel Type: Natural Gas
Heating: Forced Air
Home Style: Colonial, Contemporary
Lot Size: 0.05 Acres
Roof Type: Shake
Stories: 3.0
Taxes: $7,730
Year Built: 1971
Feature Descriptions
Accessibility: Level Entry - Main, Other
Additional Structures: Above Grade, Below Grade
Appliances: Built-In Microwave, Built-In Range, Dishwasher, Disposal, Dryer, Exhaust Fan, Icemaker, Microwave, Oven - Self Cleaning, Oven - Single, Oven/Range - Gas, Refrigerator, Washer, Water Heater
Exterior: Brick
Exterior: Exterior Lighting, Sidewalks, Street Lights
Fencing: Wood, Rear
Fireplace: Gas/Propane, Screen
Flooring: Hardwood, Carpet
HOA Fee: $83.50/Monthly
Interior: Attic, Carpet, Ceiling Fan(s), Floor Plan - Traditional, Formal/Separate Dining Room, Kitchen - Eat-In, Kitchen - Table Space, Pantry, Primary Bath(s), Upgraded Countertops, Walk-in Closet(s), Wood Floors
Lot: Backs to Trees, Cul-de-sac, Level, Private, Rear Yard, Trees/Wooded
Lot Dimensions: 0.05 Acre(S)
Parking Features: Assigned, Limited Common Elements, Parking Space Conveys
Parking Notes: 1 Total Parking Spaces
Pet Restrictions: Cats OK, Dogs OK
Rooms: Foyer
Sewer: Public Sewer
Special View Info: Trees/Woods
SQFT Above Finished: 1565
SQFT Below Finished: 300
SQFT Total Finished: 1865
Structure Type: Interior Row/Townhouse
Total Garage/Parking Spaces: 1
Utilities: Cable TV, Natural Gas Available
Water: Public
Windows: Double Pane, Replacement, Screens
Wooded: Yes
Local Schools
High School: WINSTON CHURCHILL
Middle School: CABIN JOHN
Elementary School: BELLS MILL
School District: MONTGOMERY COUNTY PUBLIC SCHOOLS
Listed By / Shown By
Listed By
Agency Name: Group One Yeager Miller Realty Inc.
Agency Phone: 3012579376
Shown By
Agent Name: Rae Wheelan
Agent Phone: (484) 769-2458
Agency Title: Berkshire Hathaway HomeServices Homesale Realty

 First American
Estimate Your Payment
Estimated Payment
$ 2,280.05 per month $1,446.34 Principal & Interest $644.17 Property Tax $189.55 Homeowner's Insurance


 Corporate Office - 215 S Centerville Rd. Lancaster, PA 17603

8135 Inverness Ridge Road | MLS# MDMC2263056
This townhouse located at 8135 Inverness Ridge Road , Rockville, MD 20854 is currently listed for sale with an asking price of $649,875. This property was built in 1971 and has 3 bedrooms and 3 full and 1 partial baths with 1865 sq. ft. Inverness Ridge Road is located in the INVERNESS FOREST subdivision within the MONTGOMERY COUNTY PUBLIC SCHOOLS school district. Search INVERNESS FOREST real estate on www.raewheelan.net today.