




BEDS4
BATHS3 full
SQUARE FEET3,334
MLS#MDBC2180498
STATUSACTIVE
PROPERTY TYPEResidential - Single Family
SUBDIVISIONBALTIMORE COUNTY
SCHOOLBALTIMORE COUNTY PUBLIC SCHOOLS
Property Description
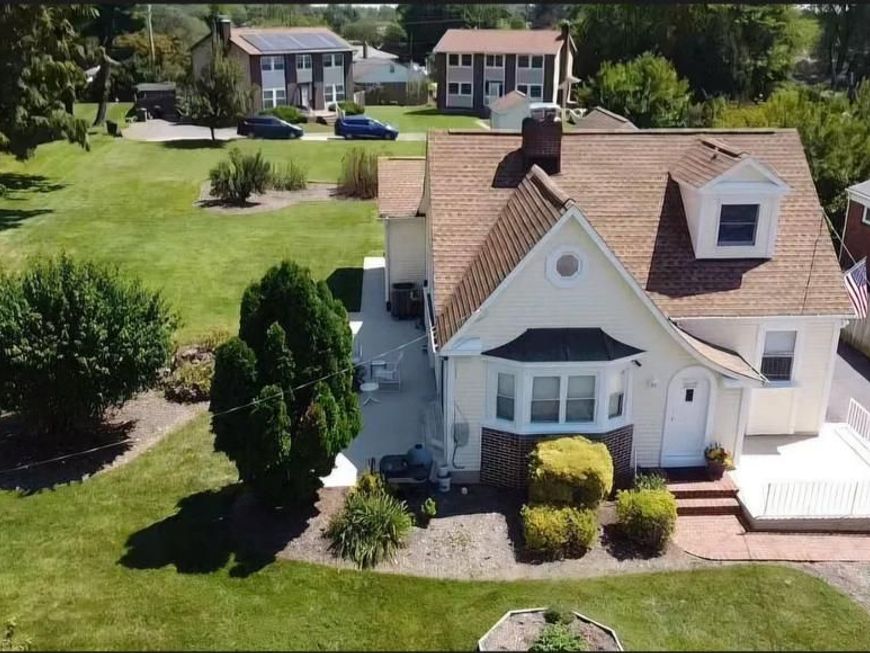
Welcome to this beautifully renovated Craftsman-style home, offering timeless character, exceptional space, and endless possibilities! Situated on a generous 0.51 acre lot, this impressive home offers over 3,000 square feet of living space, thoughtfully updated while maintaining its original charm. The property features 4 bedrooms, 3 full bathrooms, and additional flexible living space that could serve as a guest suite, home office, or private retreat. The current homeowner, a licensed and insured home improvement contractor, has completed extensive renovations and improvements, with permits obtained for the work. Major updates include a Master Suite addition, replacement roof and HVAC system (2018), providing added peace of mind. The inviting main level features an open-concept layout, original hardwood floors, custom recessed lighting, built-in surround sound, and a cozy wood-burning fireplace with decorative hearth. The gourmet kitchen boasts premium cabinetry, granite countertops, stainless steel appliances, and quality tile flooring. The private primary suite offers a spacious retreat with two walk-in closets, an additional custom-built closet, and a generously sized bathroom featuring granite countertops and stylish bamboo flooring. Main-level laundry adds convenience. Upstairs, discover a large carpeted suite with its own full bathroom and two walk-in closets, ideal for guests, extended family, or a private home office. The finished lower level expands the home's entertaining and recreational possibilities, featuring surround sound, a dedicated gym area, expansive recreation space, and two large storage closets. A separate utility and laundry room provides built-in cabinetry and a double-bowl concrete sink. Outdoor living is equally inviting, with a welcoming front porch, side patio overlooking the manicured lawn, mature landscaping, lilacs, annual blooms, pear trees, raspberries, and a fig tree. A two-car garage with opener and a large storage shed provide ample parking and additional storage. An added opportunity for buyers and investors: The property's generous lot may offer potential for subdivision, subject to zoning, lot requirements, approvals, and verification by the buyer directly with Baltimore County. Conveniently located near local middle and high schools, places of worship, neighborhood amenities, and with easy access to I-695, this property combines classic craftsmanship, extensive improvements, generous living space, and exciting possibilities. A truly unique opportunity to own a beautifully updated home with room to grow and potential for future possibilities. Schedule your private showing today!
Property Features
Property Type: Residential - Single Family
Basement: Yes
Basement: Connecting Stairway, Daylight, Partial, Full, Fully Finished, Heated, Improved, Interior Access, Outside Entrance, Shelving, Side Entrance, Sump Pump, Walkout Stairs, Windows
Cooling: Ceiling Fan(s), Central A/C, Zoned
Fireplaces: 1
Fuel Type: Natural Gas
Garage: 2
Heating: Forced Air, Zoned
Home Style: Cape Cod
Lot Size: 0.51 Acres
Roof Type: Architectural Shingle
Stories: 3.0
Taxes: $4,160
Year Built: 1932
Feature Descriptions
Accessibility: 2+ Access Exits
Additional Structures: Above Grade, Below Grade
Appliances: Built-In Microwave, Dishwasher, Disposal, Dryer, Exhaust Fan, Freezer, Humidifier, Icemaker, Oven - Self Cleaning, Oven/Range - Gas, Refrigerator, Stainless Steel Appliances, Washer, Washer - Front Loading, Washer/Dryer Stacked, Dryer - Front Loading, Water Heater
Exterior: Block, Frame, Vinyl Siding
Exterior: Chimney Cap(s), Extensive Hardscape, Exterior Lighting, Flood Lights, Outbuilding(s), Sidewalks, Secure Storage
Fireplace: Brick, Wood
Flooring: Bamboo, Carpet, Ceramic Tile, Engineered Wood, Hardwood, Vinyl
Interior: Bathroom - Walk-In Shower, Built-Ins, Carpet, Ceiling Fan(s), Chair Railings, Crown Moldings, Dining Area, Entry Level Bedroom, Formal/Separate Dining Room, Kitchen - Gourmet, Primary Bath(s), Recessed Lighting, Skylight(s), Sound System, Upgraded Countertops, Wainscotting, Walk-in Closet(s), Window Treatments, Wood Floors, Other
Lot: Additional Lot(s), Landscaping, Level, Rear Yard, Road Frontage, SideYard(s), Front Yard, Subdivision Possible
Lot Dimensions: 0.51 Acre(S)
Number of Rooms: 12
Parking Features: Paved Driveway
Parking Notes: 2 Total Parking Spaces
Pet Restrictions: No Pet Restrictions
Rooms: Living Room, Dining Room, Bedroom 2,Bedroom 3,Bedroom 4,Kitchen, Family Room, Bedroom 1,Laundry, Other, Recreation Room, Bathroom 1,Bathroom 2,Bathroom 3
Sewer: Public Sewer
SQFT Above Finished: 1907
SQFT Below Finished: 1427
SQFT Total Finished: 3334
Structure Type: Detached
Total Garage/Parking Spaces: 2
Water: Public
Windows: Double Pane, Screens, Skylights, Vinyl Clad
Local Schools
School District: BALTIMORE COUNTY PUBLIC SCHOOLS
Listed By / Shown By
Listed By
Agency Name: Keller Williams Flagship
Agency Phone: 4107297700
Shown By
Agent Name: Rae Wheelan
Agent Phone: (484) 769-2458
Agency Title: Berkshire Hathaway HomeServices Homesale Realty

 First American
Estimate Your Payment
Estimated Payment
$ 2,234.34 per month $1,668.95 Principal & Interest $346.67 Property Tax $218.72 Homeowner's Insurance


 Corporate Office - 215 S Centerville Rd. Lancaster, PA 17603

7611 7 Mile Lane | MLS# MDBC2180498
This single family home located at 7611 7 Mile Lane, Pikesville, MD 21208 is currently listed for sale with an asking price of $749,900. This property was built in 1932 and has 4 bedrooms and 3 full baths with 3334 sq. ft. 7 Mile Lane is located in the BALTIMORE COUNTY subdivision within the BALTIMORE COUNTY PUBLIC SCHOOLS school district. Search BALTIMORE COUNTY real estate on www.raewheelan.net today.