




BEDS5
BATHS2 full
SQUARE FEET1,225
MLS#MDPG2223536
STATUSACTIVE
PROPERTY TYPEResidential - Single Family
SUBDIVISIONLANHAM WOODS
SCHOOLPRINCE GEORGES COUNTY PUBLIC SCHOOLS
Property Description
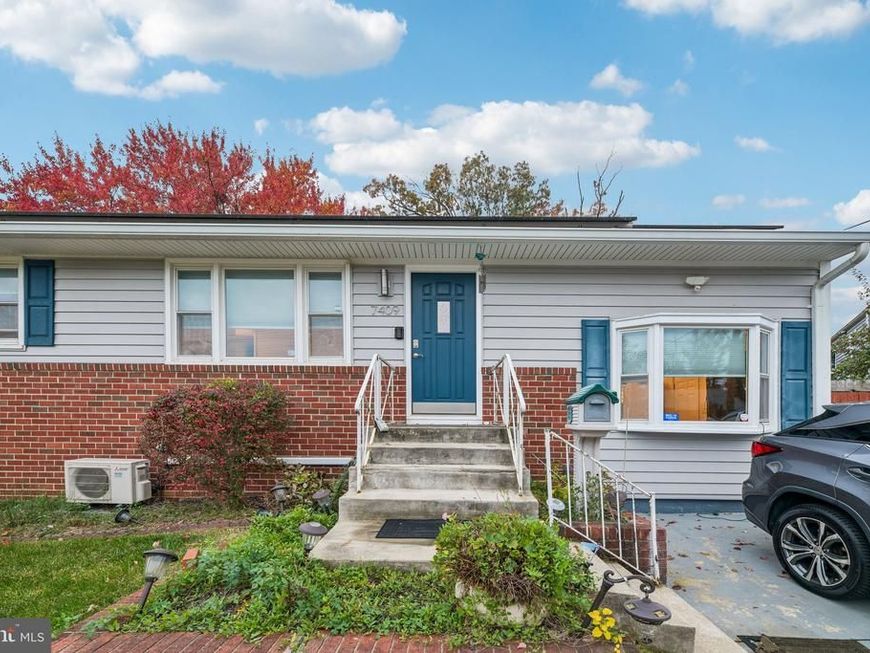
Don't let the outside fool you! This unique three-level home offers so much more than meets the eye! From the street, this charming property has the appearance of a traditional rambler, but step inside and discover a surprisingly spacious, multi-level layout featuring five bedrooms, two full bathrooms, beautifully updated living spaces, and wonderful areas for entertaining. As you enter, you're welcomed into a comfortable living room with beautiful luxury vinyl plank floor that continue throughout the main level. This level also features three generously sized bedrooms. The primary bedrooms has closet organizer. This level also has a full bathroom with tasteful updates. The showstopper of this home is the stunning, newly renovated kitchen! Beautifully designed with brand-new cabinetry, gorgeous quartz countertops with backsplash up wall, stainless steel appliances, a center island with wine frig., and plenty of space for a casual dining or sitting area, this kitchen is sure to impress. Luxury vinyl plank flooring adds both style and durability. What makes this home especially unique is the open connection between the kitchen and the ground-level living space just a few steps below. Overlooking this inviting area, the kitchen creates an open, connected atmosphere that's perfect for everyday living and entertaining. This versatile space, also featuring luxury vinyl plank flooring, would make an excellent family room, media room, or additional gathering area. With its own separate side entrance, it offers added convenience and flexibility. But there's even more! The finished lower-level basement provides additional functional living space with luxury vinyl floors, complete with an existing bar area, two additional bedrooms, and a beautifully updated full bathroom. Whether you're looking for room to spread out, accommodate guests, or create a separate recreational space, this home offers plenty of possibilities. All under recess lighting Step outside and discover another fantastic feature of this property: a wonderful backyard retreat designed for relaxation and entertaining! The covered patio with gazebo provides the perfect setting for weekend cookouts, outdoor dining, or simply unwinding after a long day. Beyond the patio, there's still plenty of green space to enjoy, all within a fenced backyard. Additional highlights include a newer roof, solar panels that may help reduce monthly electricity expenses, and a private driveway for convenient off-street parking. This is not your ordinary rambler! With its distinctive three-level design, gorgeous, renovated kitchen, five bedrooms, flexible living spaces, and inviting outdoor entertaining area, 7409 Finns Lane offers a combination of character, comfort, and functionality that's hard to find. Don't miss your opportunity to make this one-of-a-kind Lanham home your own. Schedule your private showing today!
Property Features
Property Type: Residential - Single Family
Basement: Yes
Basement: Fully Finished
Cooling: Central A/C, Ductless/Mini-Split
Fuel Type: Natural Gas
Heating: 90% Forced Air
Home Style: Raised Ranch/Rambler
Lot Size: 0.15 Acres
Roof Type: Architectural Shingle
Stories: 2.0
Taxes: $5,307
Year Built: 1957
Feature Descriptions
Additional Structures: Above Grade, Below Grade
Appliances: Built-In Microwave
Exterior: Frame
Fencing: Chain Link, Rear
Flooring: Hardwood, Luxury Vinyl Plank
Interior: Bathroom - Tub Shower, Bar, Combination Kitchen/Dining, Entry Level Bedroom, Floor Plan - Traditional, Kitchen - Eat-In, Kitchen - Island, Recessed Lighting, Wood Floors
Lot Dimensions: 0.15 Acre(S)
Parking Features: Concrete Driveway
Parking Notes: 2 Total Parking Spaces
Pet Restrictions: No Pet Restrictions
Sewer: Public Sewer
SQFT Above Finished: 1225
SQFT Total Finished: 1225
Structure Type: Detached
Total Garage/Parking Spaces: 2
Water: Public
Windows: Double Pane
Local Schools
School District: PRINCE GEORGES COUNTY PUBLIC SCHOOLS
Listed By / Shown By
Listed By
Agency Name: Samson Properties
Agency Phone: 3018542155
Shown By
Agent Name: Rae Wheelan
Agent Phone: (484) 769-2458
Agency Title: Berkshire Hathaway HomeServices Homesale Realty

 First American
Estimate Your Payment
Estimated Payment
$ 1,574.98 per month $1,001.48 Principal & Interest $442.25 Property Tax $131.25 Homeowner's Insurance


 Corporate Office - 215 S Centerville Rd. Lancaster, PA 17603

7409 Finns Lane | MLS# MDPG2223536
This single family home located at 7409 Finns Lane, Lanham, MD 20706 is currently listed for sale with an asking price of $449,990. This property was built in 1957 and has 5 bedrooms and 2 full baths with 1225 sq. ft. Finns Lane is located in the LANHAM WOODS subdivision within the PRINCE GEORGES COUNTY PUBLIC SCHOOLS school district. Search LANHAM WOODS real estate on www.raewheelan.net today.