




BEDS3
BATHS2 full 1 partial
SQUARE FEET2,940
MLS#MDAA2152234
STATUSACTIVE
PROPERTY TYPEResidential - Townhouse
SUBDIVISIONVILLAGE OF SEVERNA PARK
SCHOOLANNE ARUNDEL COUNTY PUBLIC SCHOOLS
Property Description
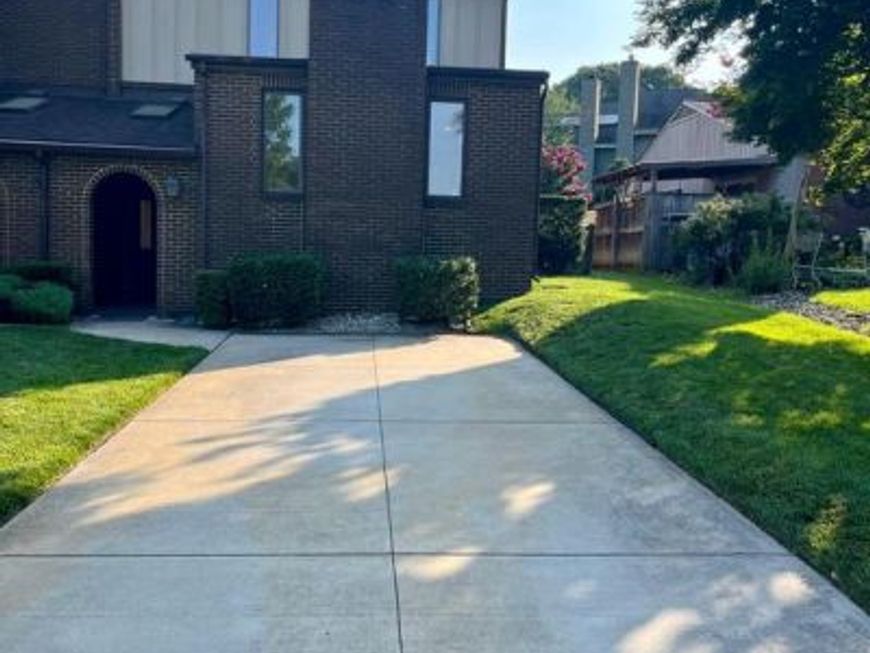
Beautifully maintained3-bedroom, 2½ bathhome, 2,940 sf in the heart of Severna Park, thoughtfully designed for both everyday living and entertaining, features spacious living areas, a private outdoor setting, and a location just minutes from top-rated schools, parks, and commuter routes. A rare added benefit is the property's eligibility for membership in the Olde Severna Park Improvement Association, providing access to exceptional waterfront amenities, including a community beach, boat docks, slips, moorings, a boat ramp, playground, and pavilion with picnic area. Whether you're boating, spending the day on the water, or simply enjoying the neighborhood's welcoming atmosphere, 712 Ticonderoga Avenue offers an outstanding opportunity to experience the best of Severna Park.
Property Features
Property Type: Residential - Townhouse
Basement: Daylight, Partial, Interior Access, Partially Finished, Poured Concrete, Sump Pump
Basement: Yes
Cooling: Central A/C
Fireplaces: 2
Fuel Type: Electric, Central
Heating: Heat Pump(s)
Home Style: Contemporary
Lot Size: 0.10 Acres
Stories: 3.0
Taxes: $5,186
Year Built: 1977
Feature Descriptions
Additional Structures: Above Grade, Below Grade
Appliances: Built-In Range, Dishwasher, Dryer - Electric, Dryer - Front Loading, ENERGY STAR Clothes Washer, ENERGY STAR Dishwasher, ENERGY STAR Freezer, ENERGY STAR Refrigerator, Humidifier, Oven/Range - Electric, Stainless Steel Appliances, Water Heater
Exterior: Brick
Exterior: Exterior Lighting, Street Lights
Fencing: Privacy, Wood
Fireplace: Brick, Wood
Interior: Attic, Attic/House Fan, Carpet, Combination Dining/Living, Family Room Off Kitchen, Floor Plan - Open, Primary Bath(s), Recessed Lighting, Skylight(s), Bathroom - Stall Shower, Upgraded Countertops, Walk-in Closet(s), Window Treatments
Lot: Rear Yard
Lot Dimensions: 0.10 Acre(S)
Sewer: Public Sewer
SQFT Above Finished: 2028
SQFT Below Finished: 912
SQFT Total Finished: 2940
Structure Type: End of Row/Townhouse
Water: Public
Windows: Double Pane
Local Schools
School District: ANNE ARUNDEL COUNTY PUBLIC SCHOOLS
Listed By / Shown By
Listed By
Agency Name: Save 6, Incorporated
Agency Phone: 3013556104
Shown By
Agent Name: Rae Wheelan
Agent Phone: (484) 769-2458
Agency Title: Berkshire Hathaway HomeServices Homesale Realty

 First American
Estimate Your Payment
Estimated Payment
$ 1,854.40 per month $1,257.45 Principal & Interest $432.17 Property Tax $164.79 Homeowner's Insurance


 Corporate Office - 215 S Centerville Rd. Lancaster, PA 17603
712 Ticonderoga Avenue | MLS# MDAA2152234
This townhouse located at 712 Ticonderoga Avenue , Severna Park, MD 21146 is currently listed for sale with an asking price of $565,000. This property was built in 1977 and has 3 bedrooms and 2 full and 1 partial baths with 2940 sq. ft. Ticonderoga Avenue is located in the VILLAGE OF SEVERNA PARK subdivision within the ANNE ARUNDEL COUNTY PUBLIC SCHOOLS school district. Search VILLAGE OF SEVERNA PARK real estate on www.raewheelan.net today.