




BEDS3
BATHS3 full 1 partial
SQUARE FEET1,920
MLS#MDAA2159386
STATUSACTIVE
PROPERTY TYPEResidential - Townhouse
SUBDIVISIONTANYARD SHORES
SCHOOLANNE ARUNDEL COUNTY PUBLIC SCHOOLS
Property Description
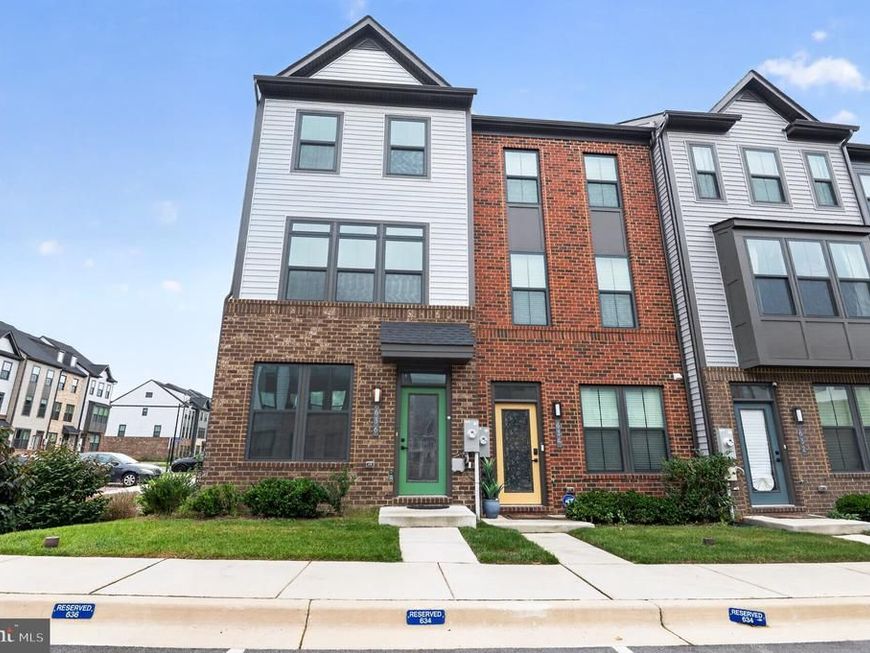
Built in 2023, this 3-level end-unit townhome in sought-after Tanyard Shores offers the extra privacy and natural light only an end unit can provide. The bright, open main level features a gourmet kitchen, dining area, and spacious family room, perfect for entertaining, plus a deck off the dining room for morning coffee or evening unwinding. Upstairs, the primary suite is a true retreat with an en suite bath with dual vanities and a spacious walk-in closet, while a second bedroom and full bath complete the level. The lower level adds flexibility with a recreation room and a third bedroom with full bath and closet, ideal for guests, a home office, or movie nights. Enjoy resort-style amenities in the community, including a clubhouse, pool, fitness center, dog park, walking trails, and a community kayak launch, all with easy access to major commuter routes, shopping, dining, parks, and marinas on the Marley Neck Peninsula. Nearly new construction with modern finishes in a convenient location. Schedule your tour today!
Property Features
Property Type: Residential - Townhouse
Cooling: Central A/C
Fuel Type: Natural Gas
Heating: Central
Home Style: Traditional
Lot Size: 0.03 Acres
Stories: 3.0
Taxes: $4,945
Year Built: 2023
Feature Descriptions
Additional Structures: Above Grade, Below Grade
Appliances: Built-In Microwave, Dishwasher, Disposal, Dryer, Oven - Single, Refrigerator, Stainless Steel Appliances, Washer, Water Heater - Tankless
Community Amenities: Club House, Pool - Outdoor, Fitness Center, Dog Park, Jog/Walk Path, Tot Lots/Playground, Water/Lake Privileges
Exterior: Brick, Mixed, Vinyl Siding
HOA Fee: $116.00/Monthly
Interior: Floor Plan - Open, Formal/Separate Dining Room, Kitchen - Island, Pantry
Lot Dimensions: 0.03 Acre(S)
Parking Features: Assigned
Pet Restrictions: Case by Case Basis
Rooms: Living Room, Dining Room, Primary Bedroom, Bedroom 2,Bedroom 3,Kitchen, Laundry, Recreation Room, Bathroom 2,Bathroom 3,Primary Bathroom
Sewer: Public Sewer
SQFT Above Finished: 1920
SQFT Total Finished: 1920
Structure Type: End of Row/Townhouse
Water: Public
Local Schools
High School: GLEN BURNIE
Middle School: MARLEY
Elementary School: MARLEY
School District: ANNE ARUNDEL COUNTY PUBLIC SCHOOLS
Listed By / Shown By
Listed By
Agency Name: EXP Realty, LLC
Agency Phone: 8668257169
Shown By
Agent Name: Rae Wheelan
Agent Phone: (484) 769-2458
Agency Title: Berkshire Hathaway HomeServices Homesale Realty

 First American
Estimate Your Payment
Estimated Payment
$ 1,519.41 per month $979.03 Principal & Interest $412.08 Property Tax $128.30 Homeowner's Insurance


 Corporate Office - 215 S Centerville Rd. Lancaster, PA 17603

636 Lakemont Drive | MLS# MDAA2159386
This townhouse located at 636 Lakemont Drive , Glen Burnie, MD 21060 is currently listed for sale with an asking price of $439,900. This property was built in 2023 and has 3 bedrooms and 3 full and 1 partial baths with 1920 sq. ft. Lakemont Drive is located in the TANYARD SHORES subdivision within the ANNE ARUNDEL COUNTY PUBLIC SCHOOLS school district. Search TANYARD SHORES real estate on www.raewheelan.net today.