




BEDS4
BATHS2 full 1 partial
SQUARE FEET1,646
MLS#PADE2123496
STATUSACTIVE
PROPERTY TYPEResidential - Single Family
SUBDIVISIONWAYNEWOODS
SCHOOLRADNOR TOWNSHIP
Property Description
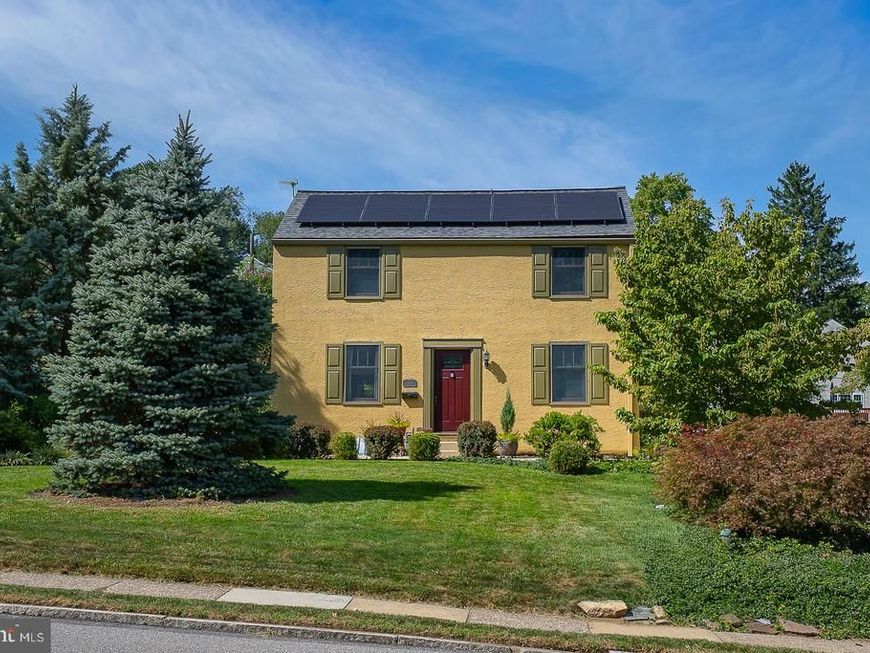
Welcome to 608 S Devon Avenue, a beautifully maintained and inviting 4 Bedroom, 2.5 Bath home, in the heart of Wayne, offering a wonderful blend of classic character and thoughtful updates. Warm Brazilian Koa Bellawood flooring extends throughout the First Floor, Upper Hall, and Primary Bedroom, adding richness and continuity to the home's interior. The welcoming Entry opens to a comfortable Family Room featuring a gas fireplace, creating an inviting gathering space. The adjoining Dining Room features a slider to the private Patio and rear yard, providing an easy connection to the outdoors. The beautifully updated Eat-In Kitchen showcases crisp white cabinetry with gold-toned hardware, granite countertops, top-of-the-line stainless steel appliances, and a wonderful view of the Patio and private rear yard. A First-Floor Office and Powder Room complete the main level. Upstairs, the spacious Primary Bedroom features beautiful Brazilian Koa flooring. The Second Bedroom is nicely sized, while the Third Bedroom is currently being used as an Office. The Fourth Bedroom, accessed from the upper hall, has been thoughtfully converted into a generous Walk-In Closet, that is easily converted back to a bedroom. A full Hall Bathroom with tub/shower completes the upper level. The Lower Level offers a finished Media Room, a Full Bathroom with shower stall, and an unfinished Laundry/Utility Room providing excellent storage and workspace. Step outside to enjoy the lovely Patio and private rear yard, with beautiful gardens, offering a pleasant outdoor setting for relaxing and entertaining. A Storage Shed provides convenient additional space for outdoor equipment and belongings. Additional features include Central Air plus a separate Split System in the Primary Bedroom, fully functioning roof-mounted Solar Panels, and a Driveway with parking for two cars. The home has been exceptionally well maintained and offers a comfortable combination of updated amenities, classic details, and functional living spaces. Conveniently located just minutes from Warren Filipone Memorial Park, Bo Conner Park and close to downtown Wayne's shopping, dining, and everyday amenities, this charming home offers a wonderful opportunity to enjoy all that the area has to offer. And, it is serviced by the award-winning Radnor School District.
Upcoming Open Houses
Open House Thursday September 10th, 11:00am - 2:00pm
Open House Sunday September 13th, 12:00pm - 2:00pm
Property Features
Property Type: Residential - Single Family
Basement: Yes
Basement: Improved, Partially Finished, Unfinished, Interior Access
Cooling: Central A/C, Ductless/Mini-Split
Fireplaces: 1
Fuel Type: Natural Gas
Heating: 90% Forced Air, Heat Pump(s)
Home Style: Colonial
Lot Size: 0.21 Acres
Stories: 2.0
Taxes: $9,051
Year Built: 1950
Feature Descriptions
Additional Structures: Above Grade, Below Grade
Appliances: Built-In Microwave, Cooktop, Dishwasher, Disposal, Dryer, Oven - Single, Oven - Wall, Refrigerator, Range Hood, Stainless Steel Appliances, Washer, Water Heater - Tankless
Exterior: Stucco, HardiPlank Type
Exterior: Extensive Hardscape
Fireplace: Corner, Gas/Propane
Interior: Attic, Bathroom - Stall Shower, Bathroom - Tub Shower, Breakfast Area, Combination Dining/Living, Kitchen - Eat-In, Kitchen - Gourmet, Kitchen - Table Space, Recessed Lighting, Upgraded Countertops, Wood Floors
Lot Dimensions: 0.21 Acre(S)
Municipality: RADNOR TWP
Parking Features: Paved Driveway, Shared Driveway
Parking Notes: 2 Total Parking Spaces
Pet Restrictions: No Pet Restrictions
Rooms: Dining Room, Primary Bedroom, Bedroom 2,Bedroom 3,Bedroom 4,Kitchen, Family Room, Laundry, Office, Media Room, Bathroom 1,Bathroom 2,Half Bath
Sewer: Public Sewer
SQFT Above Finished: 1646
SQFT Total Finished: 1646
Structure Type: Detached
Total Garage/Parking Spaces: 2
Water: Public
Room Sizes
Primary Bedroom: 19 x 10 Level - Upper 1
Bedroom 2: 14 x 10 Level - Upper 1
Bathroom 1: 6 x 6 Level - Upper 1
Bedroom 3: 12 x 10 Level - Upper 1
Bedroom 4: 11 x 8 Level - Upper 1
Family Room: 18 x 14 Level - Main
Dining Room: 16 x 9 Level - Main
Kitchen: 19 x 10 Level - Main
Half Bath: 6 x 3 Level - Main
Office: 11 x 10 Level - Main
Media Room: 15 x 11 Level - Lower 1
Bathroom 2: 6 x 6 Level - Lower 1
Laundry: 13 x 9 Level - Lower 1
Local Schools
High School: RADNOR
Middle School: RADNOR
Elementary School: WAYNE
School District: RADNOR TOWNSHIP
Listed By / Shown By
Listed By
Agency Name: BHHS Fox & Roach Wayne-Devon
Agency Phone: 6106512700
Shown By
Agent Name: Rae Wheelan
Agent Phone: (484) 769-2458
Agency Title: Berkshire Hathaway HomeServices Homesale Realty

 First American
Estimate Your Payment
Estimated Payment
$ 2,843.55 per month $1,847.22 Principal & Interest $754.25 Property Tax $242.08 Homeowner's Insurance


 Corporate Office - 215 S Centerville Rd. Lancaster, PA 17603
608 S Devon Avenue | MLS# PADE2123496
This single family home located at 608 S Devon Avenue, Wayne, PA 19087 is currently listed for sale with an asking price of $830,000. This property was built in 1950 and has 4 bedrooms and 2 full and 1 partial baths with 1646 sq. ft. S Devon Avenue is located in the WAYNEWOODS subdivision within the RADNOR TOWNSHIP school district. Search WAYNEWOODS real estate on www.raewheelan.net today.