




BEDS3
BATHS2 full 2 partial
SQUARE FEET2,068
MLS#MDBC2180416
STATUSCOMING SOON
PROPERTY TYPEResidential - Single Family
SUBDIVISIONWEST TOWSON
SCHOOLBALTIMORE COUNTY PUBLIC SCHOOLS
Property Description
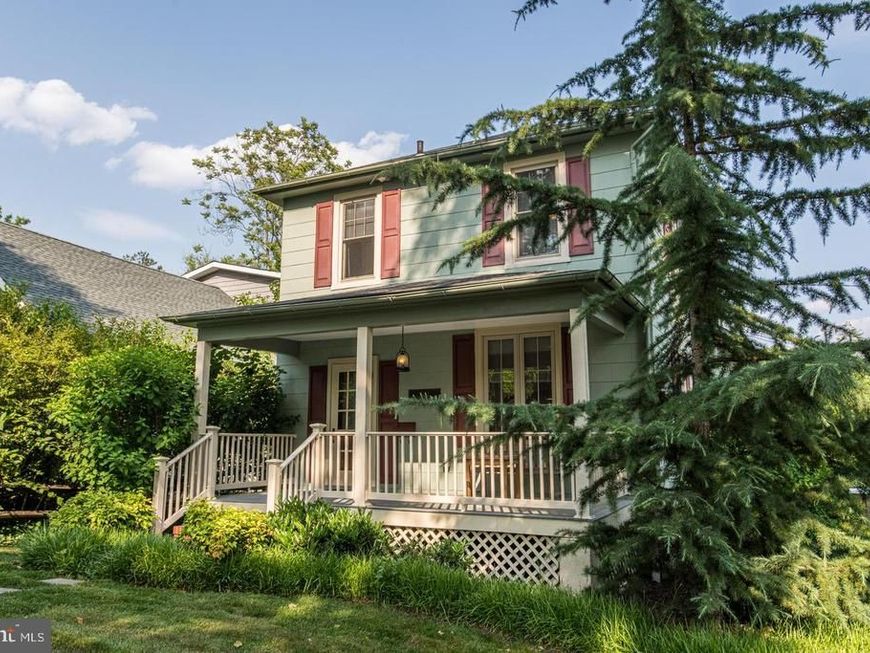
Professional photos coming soon! You won’t want to miss this charming and cozy, well-maintained Colonial home in West Towson! Nestled on a lovely double lot (0.27 acres) at the corner of Debaugh Street—a peaceful no-thru street—and N. Bend Rd., this porch-front colonial, built in 1909, was completely renovated in 2013 and updated in 2026 to feel fresh and inviting. With stunning Brazilian Cherry hardwood floors, elegant tray ceilings, and a spacious finished lower-level family room, it’s a delightful place to call home. Imagine enjoying sunny spring, summer, and fall days on your huge rear deck or relaxing on the covered front porch—perfect for barbecues and outdoor fun! This property includes a convenient detached two-car garage, a concrete driveway, and split-rail fencing in both the front and back yards, making it great for pets. The driveway also features gates at the entrance. Beautiful island gardens, mature trees, and exotic grasses surround the house and lawns. Inside, the kitchen is a real treat, featuring a cozy breakfast area with beautiful 42" cherry-mocha glazed cabinets, granite countertops, gas cooking, and modern stainless steel appliances, all illuminated by pendant and recessed lighting. The dining area boasts a stylish tray ceiling with decorative lighting, adding a nice formal touch. The open-concept living room is filled with natural light from numerous windows and adorned with wall sconces and recessed lighting, exuding informal elegance. A convenient half bath has been added to the foyer. The upper level includes three bedrooms and two full bathrooms. The second and third bedrooms share a renovated hall bath, while the primary bedroom features an ensuite bathroom addition designed for relaxation. This luxurious bathroom includes a walk-in closet bathed in natural light, an extra-deep whirlpool tub/shower, and a double sink vanity overlooking the gardens. Head down to the lower-level family room, which offers a wet bar, wine fridge, laundry closet, and half bath. This space is well-lit with recessed lighting, additional windows, and wall sconces. Enjoy peace of mind in this waterproofed, finished area. The lower level also provides separate storage and outside access. Recent updates include fresh paint throughout the home, including the front porch and rear deck. Additional lower-level improvements include an updated radon mitigation exhaust fan, new carpet, and a new hot water heater. Recent professional landscaping included repairs and staining/painting of all the fences.
Property Features
Property Type: Residential - Single Family
Basement: Yes
Basement: Daylight, Partial, Heated, Improved, Outside Entrance, Windows
Cooling: Ceiling Fan(s), Central A/C
Fuel Type: Natural Gas
Garage: 2
Heating: Forced Air
Home Style: Colonial
Lot Size: 0.27 Acres
Roof Type: Asphalt
Stories: 3.0
Taxes: $5,516
Year Built: 1919
Feature Descriptions
Additional Structures: Above Grade, Below Grade
Appliances: Built-In Microwave, Dishwasher, Disposal, Dryer, Exhaust Fan, Extra Refrigerator/Freezer, Oven/Range - Gas, Range Hood, Refrigerator, Stainless Steel Appliances, Washer, Water Heater
Electric: 200+ Amp Service
Exterior: Brick, Shingle Siding, Frame
Exterior: Exterior Lighting, Gutter System
Fencing: Split Rail, Wood, Rear, Fully
Flooring: Hardwood, Tile/Brick, Carpet
Interior: Breakfast Area, Carpet, Ceiling Fan(s), Crown Moldings, Kitchen - Eat-In, Primary Bath(s), Floor Plan - Open, Recessed Lighting, Wet/Dry Bar, Wood Floors, Sound System, Kitchen - Table Space, Dining Area, Combination Dining/Living, Chair Railings, Built-Ins, Bathroom - Tub Shower, Attic
Location: Corner Lot/Unit
Lot: Corner, Front Yard, Landscaping, No Thru Street, Rear Yard, SideYard(s)
Lot Dimensions: 0.27 Acre(S)
Number of Rooms: 10
Parking Features: Concrete Driveway
Parking Notes: 5 Total Parking Spaces
Pet Restrictions: No Pet Restrictions
Rooms: Living Room, Dining Room, Primary Bedroom, Bedroom 2,Bedroom 3,Kitchen, Family Room, Breakfast Room, Laundry, Bathroom 2,Primary Bathroom, Half Bath
Sewer: Public Sewer
Special View Info: Garden/Lawn, Trees/Woods
SQFT Above Finished: 1468
SQFT Below Finished: 600
SQFT Total Finished: 2068
Structure Type: Detached
Total Garage/Parking Spaces: 5
Utilities: Cable TV Available
Water: Public
Windows: Double Pane, Replacement, Screens
Room Sizes
Primary Bedroom: 12 x 11 Level - Upper 1
Primary Bathroom: 12 x 6 Level - Upper 1
Bedroom 2: 12 x 12 Level - Upper 1
Bedroom 3: 11 x 9 Level - Upper 1
Kitchen: 14 x 9 Level - Main
Breakfast Room: 8 x 6 Level - Main
Dining Room: 10 x 12 Level - Main
Living Room: 17 x 12 Level - Main
Family Room: 22 x 17 Level - Lower 1
Local Schools
High School: TOWSON
Middle School: DUMBARTON
Elementary School: WEST TOWSON
School District: BALTIMORE COUNTY PUBLIC SCHOOLS
Listed By / Shown By
Listed By
Agency Name: Berkshire Hathaway HomeServices Homesale Realty

Shown By
Agent Name: Rae Wheelan
Agent Phone: (484) 769-2458
 First American
Estimate Your Payment
Estimated Payment
$ 2,219.21 per month $1,555.67 Principal & Interest $459.67 Property Tax $203.88 Homeowner's Insurance


 Corporate Office - 215 S Centerville Rd. Lancaster, PA 17603

601 Debaugh Avenue | MLS# MDBC2180416
This single family home located at 601 Debaugh Avenue , Towson, MD 21204 is currently listed for sale by Berkshire Hathaway HomeServices Homesale Realty, with an asking price of $699,000. This property was built in 1919 and has 3 bedrooms and 2 full and 2 partial baths with 2068 sq. ft. Debaugh Avenue is located in the WEST TOWSON subdivision within the BALTIMORE COUNTY PUBLIC SCHOOLS school district. Search WEST TOWSON real estate on www.raewheelan.net today.