




BEDS4
BATHS2 full 1 partial
SQUARE FEET2,542
MLS#PAYK2108118
STATUSACTIVE
PROPERTY TYPEResidential - Single Family
SUBDIVISIONJACOBUS
SCHOOLDALLASTOWN AREA
Property Description
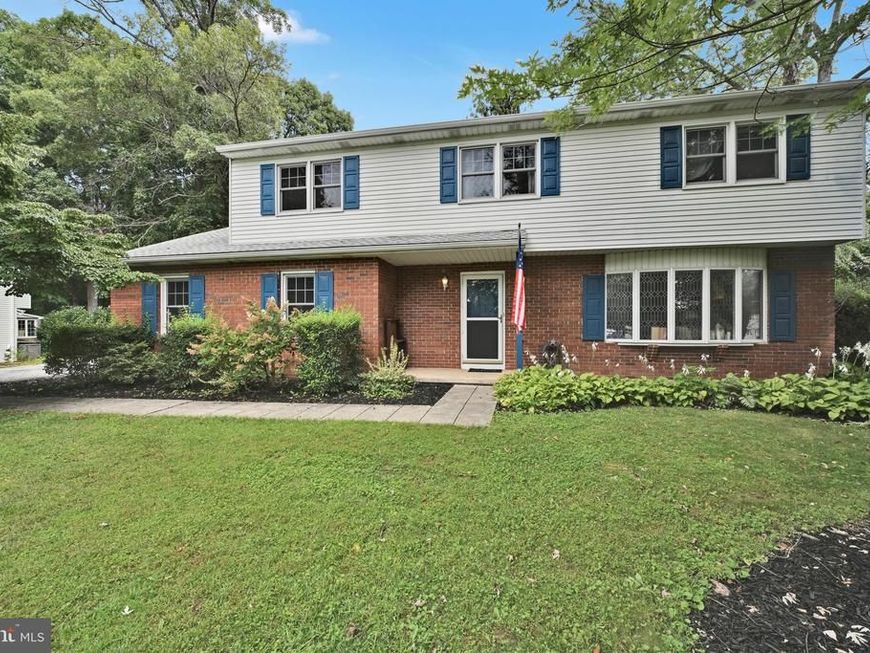
Welcome to a home that feels instantly comfortable and beautifully refreshed. Newly painted with new carpet and luxury vinyl plank flooring, it offers a bright living room with original bay window, separate formal dining room and adjacent sitting room, a cozy family room with a skylight and new windows, and a sunroom that invites you to slow down and enjoy the moment. There is a new smooth top electric range and lots of storage space in the eat-in kitchen. Upstairs includes a large primary bedroom with updated bathroom, three generously sized bedrooms and a hall bath. All bedrooms have new carpeting. Step outside to a fenced yard with space to live your best outdoor life—garden beds, a shed, firepit area, and a deck perfect for private autumn gatherings under the trees. Nature lovers will appreciate being minutes from Richard Nixon Park and Nature Center, Lakes Redman and Williams, and the Heritage Rail Trail. Closer to home it's just a hop, skip, and a jump to Dallastown Intermediate School and their walking paths, Jacobus Borough Community Park (and fantastic annual July 4th fireworks extravaganza), favorite local eateries and businesses, and Village Library. Easy I‑83 access makes this location hard to beat.
Property Features
Property Type: Residential - Single Family
Basement: Yes
Basement: Partial, Partially Finished, Workshop
Cooling: Central A/C
Fireplaces: 1
Fuel Type: Oil
Garage: 2
Heating: Forced Air
Home Style: Colonial
Lot Size: 0.34 Acres
Roof Type: Asphalt
Stories: 2.0
Taxes: $6,441
Year Built: 1978
Feature Descriptions
Additional Structures: Above Grade, Below Grade
Appliances: Dishwasher, Oven/Range - Electric, Refrigerator, Stainless Steel Appliances, Water Heater
Electric: 220 Volts
Exterior: Aluminum Siding, Brick, Vinyl Siding, Frame, Stick Bui
Exterior: Other, Outbuilding(s), Exterior Lighting
Fencing: Chain Link, Fully, Rear
Fireplace: Brick, Wood, Mantel(s)
Flooring: Carpet, Ceramic Tile, Laminated, Luxury Vinyl Plank, Vinyl, Concrete
Interior: Built-Ins, Dining Area, Family Room Off Kitchen, Floor Plan - Traditional, Primary Bath(s), Skylight(s), Bathroom - Tub Shower, Bathroom - Walk-In Shower, Breakfast Area, Formal/Separate Dining Room, Kitchen - Table Space
Location: Middle Of Block
Lot: Front Yard, Landscaping, Level, Rear Yard, Private, Interior
Lot Dimensions: 0.34 Acre(S)
Municipality: SPRINGFIELD TWP
Parking Features: Asphalt Driveway
Parking Notes: 6 Total Parking Spaces
Pet Restrictions: No Pet Restrictions
Rooms: Living Room, Dining Room, Bedroom 2,Bedroom 3,Bedroom 4,Kitchen, Family Room, Library, Foyer, Breakfast Room, Bedroom 1,Sun/Florida Room, Laundry, Recreation Room, Storage Room, Workshop, Bathroom 1,Bathroom 2,Half Bath
Sewer: Public Sewer
Special View Info: Garden/Lawn, Street
SQFT Above Finished: 2292
SQFT Below Finished: 250
SQFT Total Finished: 2542
Structure Type: Detached
Total Garage/Parking Spaces: 6
Utilities: Cable TV Available, Electric Available, Phone Available, Sewer Available, Water Available
Water: Public
Windows: Bay/Bow, Replacement, Skylights
Room Sizes
Breakfast Room: 8 x 8 Level - Main
Family Room: 18 x 13 Level - Main
Kitchen: 17 x 20 Level - Main
Laundry: 7 x 4 Level - Main
Living Room: 19 x 11 Level - Main
Dining Room: 11 x 11 Level - Main
Library: 8 x 12 Level - Main
Sun/Florida Room: 12 x 15 Level - Main
Recreation Room: 22 x 11 Level - Lower 1
Bedroom 1: 18 x 12 Level - Upper 1
Bedroom 2: 14 x 11 Level - Upper 1
Bedroom 3: 13 x 15 Level - Upper 1
Bedroom 4: 16 x 13 Level - Upper 1
Bathroom 2: 8 x 5 Level - Upper 1
Half Bath: 5 x 3 Level - Main
Bathroom 1: 9 x 8 Level - Upper 1
Foyer: 11 x 6 Level - Main
Local Schools
High School: DALLASTOWN AREA
Middle School: DALLASTOWN AREA
Elementary School: LOGANVILLE-SPRINGFIELD
School District: DALLASTOWN AREA
Listed By / Shown By
Listed By
Agency Name: Keller Williams Keystone Realty
Agency Phone: 7177555599
Shown By
Agent Name: Rae Wheelan
Agent Phone: (484) 769-2458
Agency Title: Berkshire Hathaway HomeServices Homesale Realty

 First American
Estimate Your Payment
Estimated Payment
$ 1,518.22 per month $867.75 Principal & Interest $536.75 Property Tax $113.72 Homeowner's Insurance


 Corporate Office - 215 S Centerville Rd. Lancaster, PA 17603
572 School Road | MLS# PAYK2108118
This single family home located at 572 School Road, York, PA 17407 is currently listed for sale with an asking price of $389,900. This property was built in 1978 and has 4 bedrooms and 2 full and 1 partial baths with 2542 sq. ft. School Road is located in the JACOBUS subdivision within the DALLASTOWN AREA school district. Search JACOBUS real estate on www.raewheelan.net today.