




BEDS4
BATHS2 full 1 partial
SQUARE FEET1,683
MLS#MDCC2023752
STATUSACTIVE
PROPERTY TYPEResidential - Townhouse
SUBDIVISIONRIDGELY FOREST
SCHOOLCECIL COUNTY PUBLIC SCHOOLS
Property Description
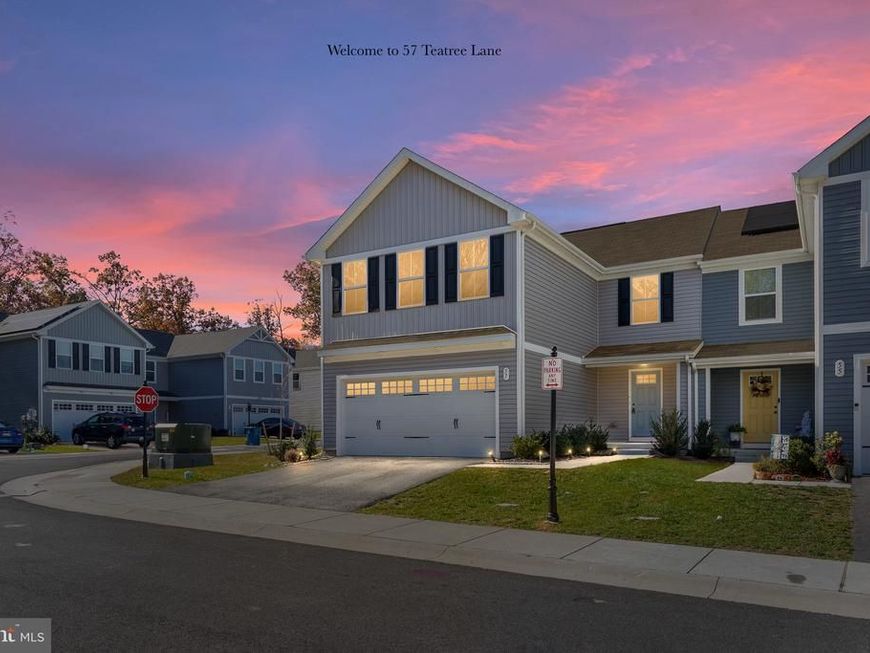
Welcome to 57 Teatree Lane! Only three years young, this spacious 4-bedroom, 2.5-bath end-unit townhome offers modern finishes, a fantastic floor plan, and an attached two-car garage, all tucked away toward the back of a wonderful community filled with amenities. Step inside and you'll immediately appreciate the attractive luxury vinyl plank flooring, natural light, and comfortable living spaces. The heart of the home is the spacious kitchen, featuring granite countertops, stainless steel appliances, plenty of cabinetry, and a generous eat-in dining area. Sliding glass doors lead directly to the backyard, making it easy to enjoy outdoor dining, grilling, or simply relaxing at the end of the day. A convenient main-level powder room completes the first floor. Upstairs, you'll find four nicely sized bedrooms and two full bathrooms, offering plenty of flexibility for family, guests, or a home office. Need more space? The unfinished basement is full of possibilities! With an egress window and rough-in plumbing for a future bathroom, it's ready for your vision, whether that's a recreation room, home gym, additional living space, or simply plenty of storage. And there's so much to love beyond the front door! This community offers an incredible collection of amenities with a low HOA fee, including a swimming pool, children's splash pad, rentable clubhouse, three playgrounds, picnic pavilion, expansive community field, miles of sidewalks, and even a private dog park. Whether you enjoy morning walks, afternoons by the pool, or spending time outdoors, there's something here for everyone. With its end-unit location, attached two-car garage, four bedrooms, and nearly new construction, 57 Teatree Lane offers the space, comfort, and community lifestyle you've been looking for. Come see what makes this home and community so special!
Property Features
Property Type: Residential - Townhouse
Basement: Yes
Basement: Daylight, Partial, Poured Concrete, Rough Bath Plumb, Unfinished
Cooling: Central A/C
Fuel Type: Natural Gas
Garage: 2
Heating: Forced Air
Home Style: Contemporary, Traditional
Lot Size: 0.08 Acres
Roof Type: Architectural Shingle
Stories: 2.0
Taxes: $5,349
Year Built: 2023
Feature Descriptions
Accessibility: >84" Garage Door
Additional Structures: Above Grade, Below Grade
Appliances: Built-In Microwave, Built-In Range, Dishwasher, Dryer, Exhaust Fan, Oven - Self Cleaning, Oven - Single, Refrigerator, Stainless Steel Appliances, Washer, Washer - Front Loading, Water Heater
Building Name: NONE AVAILABLE
Community Amenities: Common Grounds, Dog Park
Electric: 200+ Amp Service
Exterior: Glass, Rough-In Plumbing, Vinyl Siding
Exterior: Exterior Lighting, Sidewalks
Flooring: Carpet, Concrete, Luxury Vinyl Plank
HOA Fee: $40.00/Monthly
Interior: Bathroom - Tub Shower, Carpet, Combination Dining/Living, Combination Kitchen/Dining, Combination Kitchen/Living, Floor Plan - Open, Kitchen - Galley, Kitchen - Island, Pantry, Primary Bath(s), Recessed Lighting, Sprinkler System, Upgraded Countertops, Walk-in Closet(s), Window Treatments
Lot Dimensions: 0.08 Acre(S)
Municipality: Elkton
Parking Features: Paved Parking
Parking Notes: 2 Total Parking Spaces
Rooms: Living Room, Dining Room, Primary Bedroom, Bedroom 2,Bedroom 3,Bedroom 4,Kitchen, Basement, Foyer, Laundry, Bathroom 1,Bathroom 2,Primary Bathroom
Sewer: Public Septic
SQFT Above Finished: 1683
SQFT Total Finished: 1683
Structure Type: End of Row/Townhouse
Total Garage/Parking Spaces: 2
Water: Public
Windows: Double Hung, Energy Efficient, Vinyl Clad
Room Sizes
Foyer: 7 x 5 Level - Main
Living Room: 17 x 15 Level - Main
Dining Room: 11 x 9 Level - Main
Kitchen: 11 x 12 Level - Main
Bathroom 1: 5 x 3 Level - Main
Primary Bedroom: 20 x 14 Level - Upper 1
Primary Bathroom: 10 x 5 Level - Upper 1
Bedroom 2: 10 x 10 Level - Upper 1
Bathroom 2: 8 x 5 Level - Upper 1
Laundry: 6 x 5 Level - Upper 1
Bedroom 3: 10 x 11 Level - Upper 1
Bedroom 4: 11 x 11 Level - Upper 1
Basement: 30 x 20 Level - Lower 1
Local Schools
School District: CECIL COUNTY PUBLIC SCHOOLS
Listed By / Shown By
Listed By
Agency Name: Patterson-Schwartz-Newark
Agency Phone: 3027337000
Shown By
Agent Name: Rae Wheelan
Agent Phone: (484) 769-2458
Agency Title: Berkshire Hathaway HomeServices Homesale Realty

 First American
Estimate Your Payment
Estimated Payment
$ 1,320.49 per month $773.38 Principal & Interest $445.75 Property Tax $101.35 Homeowner's Insurance


 Corporate Office - 215 S Centerville Rd. Lancaster, PA 17603

57 Teatree Lane | MLS# MDCC2023752
This townhouse located at 57 Teatree Lane, Elkton, MD 21921 is currently listed for sale with an asking price of $347,500. This property was built in 2023 and has 4 bedrooms and 2 full and 1 partial baths with 1683 sq. ft. Teatree Lane is located in the RIDGELY FOREST subdivision within the CECIL COUNTY PUBLIC SCHOOLS school district. Search RIDGELY FOREST real estate on www.raewheelan.net today.