




BEDS4
BATHS3 full 1 partial
SQUARE FEET2,472
MLS#MDMC2260756
STATUSACTIVE UNDER CONTRACT
PROPERTY TYPEResidential - Townhouse
SUBDIVISIONFALLSTONE
SCHOOLMONTGOMERY COUNTY PUBLIC SCHOOLS
Property Description
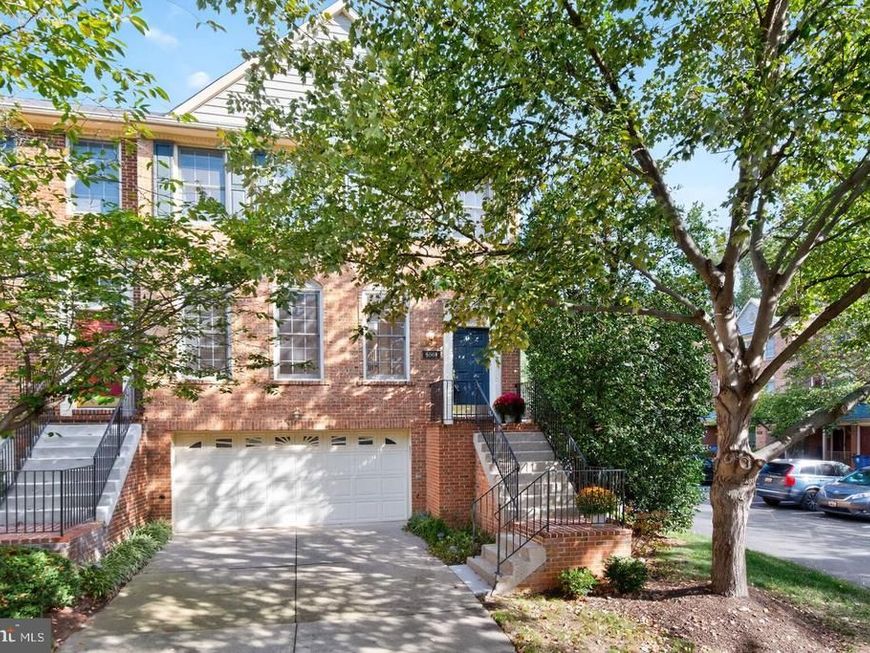
Rarely Available, Luxury End Unit Townhome in Coveted Fallstone Welcome to Fallstone, one of North Bethesda’s most sought-after communities—where convenience, charm, and comfort come together in perfect harmony. This rarely available, end-unit luxury townhome offers an impressive 3,071 square feet of living space on a premium corner lot 3,555-square-foot, providing more room and privacy than most homes in the neighborhood. Set against a backdrop of lush park views and a quiet playground, this home invites serenity from the moment you arrive. The expansive rear deck overlooks mature trees—perfect for morning coffee, outdoor dining, or simply unwinding in nature. Elegant Main Level Step inside to find sun-filled living spaces where gleaming hardwood floors flow throughout the main level. The two-story windows and dramatic curved stairwell create a sense of openness and architectural sophistication. The powder room sits conveniently near the entryway, while the dining area flows seamlessly toward the deck for effortless entertaining. The gourmet kitchen is designed for both function and flair—featuring a distinctive horseshoe layout, granite countertops, stainless steel appliances, gas cooking, and a modern luxury vinyl tile floor. Sliding glass doors open to the oversized deck—ideal for al fresco dinners, grilling, or container gardening. Tranquil Upper Level Upstairs, the primary suite offers peaceful park views and a spacious en suite bath with a soaking tub, separate shower, and skylight that bathes the space in natural light. A large walk-in closet easily accommodates even the most extensive wardrobe. Two additional bedrooms and a full hall bath complete this level, along with a linen closet for added storage. Versatile Lower Level The walkout lower level adds tremendous versatility—featuring a cozy gas fireplace, wet bar, laundry room with full-size washer and dryer, guest bedroom or home office, and full bath. Step through sliding glass doors to a flagstone patio that opens directly to the park—creating a private outdoor retreat perfect for guests, hobbies, or quiet relaxation. Additional Features & Updates This home has been thoughtfully maintained and upgraded, including a new roof (5 years), newer gas stove, washer/dryer, hot water heater(2020) , HVAC (outdoor compressor is 2023), garbage disposal, and an updated primary bathroom vanity. A two-car garage with storage and a large utility room completes this exceptional residence. Unbeatable Location Perfectly positioned between Rockville Pike and Old Georgetown Road, this home offers the best of North Bethesda living. White Flint Metro, Whole Foods, Pike & Rose, CVS, parks, and endless dining and entertainment options are all just minutes away—with easy access to I-270, I-495, Bethesda, and Downtown D.C. Don’t miss your chance to call this magnificent end-unit residence home. Fallstone living means comfort, convenience, and community—all wrapped into one extraordinary opportunity.
Property Features
Property Type: Residential - Townhouse
Basement: Yes
Basement: Other, Fully Finished, Heated, Garage Access, Space For Rooms, Windows
Cooling: Central A/C
Fireplaces: 1
Fuel Type: Natural Gas
Garage: 2
Heating: Central
Home Style: Contemporary
Lot Size: 0.08 Acres
Roof Type: Composite
Stories: 3.0
Taxes: $10,253
Year Built: 1993
Feature Descriptions
Additional Structures: Above Grade, Below Grade
Appliances: Built-In Microwave, Dishwasher, Disposal, Dryer, Oven/Range - Gas, Refrigerator, Washer, Stove, Water Heater
Community Amenities: Common Grounds
Exterior: Frame
Exterior: Street Lights
Fencing: Wood, Partially
Fireplace: Gas/Propane
Flooring: Carpet, Hardwood
HOA Fee: $210.00/Monthly
Interior: Ceiling Fan(s), Dining Area, Floor Plan - Open, Kitchen - Gourmet, Kitchen - Table Space, Walk-in Closet(s), Wood Floors, Attic, Bathroom - Soaking Tub, Bathroom - Tub Shower, Carpet, Sprinkler System
Lot: Backs - Open Common Area
Lot Dimensions: 0.08 Acre(S)
Number of Rooms: 19
Parking Features: Concrete Driveway, Private
Parking Notes: 2 Total Parking Spaces
Pet Restrictions: No Pet Restrictions
Rooms: Living Room, Dining Room, Bedroom 2,Bedroom 3,Bedroom 4,Kitchen, Basement, Foyer, Breakfast Room, Bedroom 1,Laundry, Utility Room, Bathroom 1,Bathroom 2,Bathroom 3,Half Bath
Sewer: Public Sewer
Special View Info: Garden/Lawn, Trees/Woods
SQFT Above Finished: 2022
SQFT Below Finished: 450
SQFT Total Finished: 2472
Structure Type: End of Row/Townhouse
Total Garage/Parking Spaces: 2
Water: Public
Room Sizes
Foyer: 6 x 6 Level - Main
Living Room: 20 x 18 Level - Main
Dining Room: 14 x 13 Level - Main
Bedroom 1: 16 x 15 Level - Upper 1
Bedroom 2: 12 x 12 Level - Upper 1
Bedroom 3: 12 x 12 Level - Upper 1
Bathroom 1: 15 x 8 Level - Upper 1
Bathroom 2: 8 x 5 Level - Upper 1
Basement: 16 x 11 Level - Lower 1
Bedroom 4: 11 x 8 Level - Lower 1
Kitchen: 11 x 11 Level - Main
Breakfast Room: 11 x 8 Level - Main
Bathroom 3: 8 x 5 Level - Lower 1
Utility Room: 5 x 5 Level - Lower 1
Laundry: 5 x 5 Level - Lower 1
Local Schools
School District: MONTGOMERY COUNTY PUBLIC SCHOOLS
Listed By / Shown By
Listed By
Agency Name: EXP Realty, LLC
Agency Phone: 8333357433
Shown By
Agent Name: Rae Wheelan
Agent Phone: (484) 769-2458
Agency Title: Berkshire Hathaway HomeServices Homesale Realty

 First American
Estimate Your Payment
Estimated Payment
$ 3,447.17 per month $2,292.33 Principal & Interest $854.42 Property Tax $300.42 Homeowner's Insurance


 Corporate Office - 215 S Centerville Rd. Lancaster, PA 17603

5601 Whitney Mill Way | MLS# MDMC2260756
This townhouse located at 5601 Whitney Mill Way, Rockville, MD 20852 is currently listed for sale with an asking price of $1,030,000. This property was built in 1993 and has 4 bedrooms and 3 full and 1 partial baths with 2472 sq. ft. Whitney Mill Way is located in the FALLSTONE subdivision within the MONTGOMERY COUNTY PUBLIC SCHOOLS school district. Search FALLSTONE real estate on www.raewheelan.net today.