




BEDS3
BATHS1 full
SQUARE FEET1,564
MLS#PAMC2193070
STATUSACTIVE
PROPERTY TYPEResidential - Single Family
SCHOOLPERKIOMEN VALLEY
Property Description
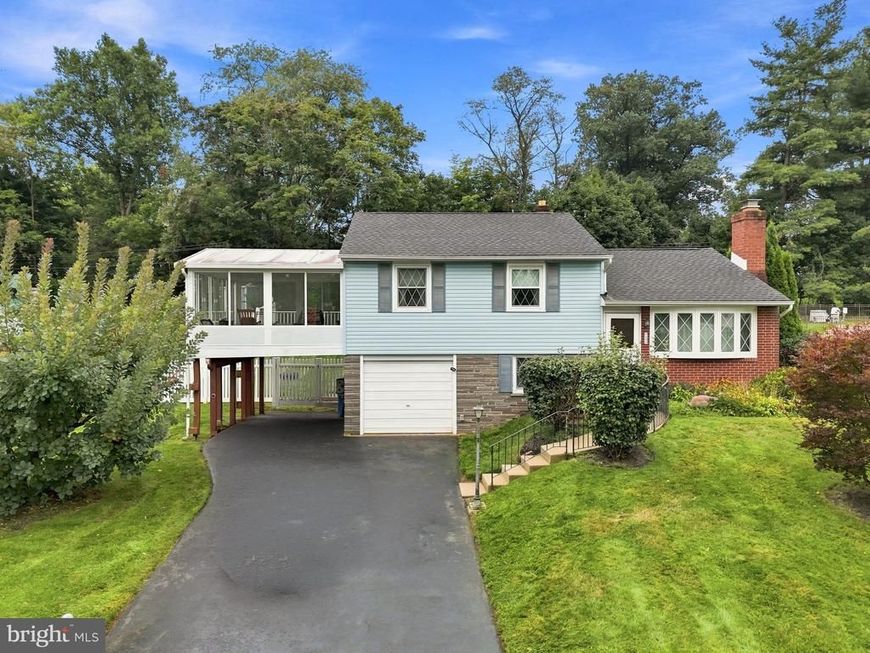
Welcome to 52 Ursinus Ave, a well-built and maintained split-level home in Trappe! Inside, enjoy a cozy living room with a wood-burning fireplace, a spacious family room, and an eat-in kitchen. The upper level features three bedrooms, a full bath, and a bright three-season sunroom with a private balcony. Convenient walk-up access leads to a large attic for extra storage, while the lower level offers a dedicated laundry room, partially finished space, and direct garage access. Outdoors, there is a paver patio, fully fenced yard with a storage shed. Complete with central A/C, efficient forced-air heat, public water and sewer, and ample parking—including a one-car garage, carport, and private driveway. All this in a fantastic location just minutes from Ursinus College, local dining, shopping, and Route 422!
Property Features
Property Type: Residential - Single Family
Basement: Yes
Basement: Partial, Outside Entrance
Cooling: Central A/C
Fireplaces: 1
Fuel Type: Oil
Garage: 1
Heating: Forced Air
Home Style: Split Level
Lot Size: 0.40 Acres
Stories: 2.5
Taxes: $6,292
Year Built: 1958
Feature Descriptions
Additional Structures: Above Grade, Below Grade
Electric: 200+ Amp Service, Circuit Breakers
Exterior: Vinyl Siding, Brick, Stone
Fencing: Vinyl
Fireplace: Wood
Lot Dimensions: 0.40 Acre(S)
Municipality: TRAPPE BORO
Parking Notes: 2 Total Parking Spaces
Rooms: Living Room, Dining Room, Bedroom 2,Bedroom 3,Kitchen, Family Room, Bedroom 1,Storage Room, Utility Room, Full Bath, Screened Porch
Sewer: Public Sewer
SQFT Above Finished: 1348
SQFT Below Finished: 216
SQFT Total Finished: 1564
Structure Type: Detached
Total Garage/Parking Spaces: 2
Water: Public
Room Sizes
Living Room: 15 x 12 Level - Main
Kitchen: 12 x 8 Level - Main
Dining Room: 13 x 9 Level - Main
Family Room: 20 x 18 Level - Main
Bedroom 1: 14 x 13 Level - Upper 1
Bedroom 2: 13 x 11 Level - Upper 1
Bedroom 3: 11 x 8 Level - Upper 1
Screened Porch: 14 x 13 Level - Upper 1
Storage Room: 18 x 10 Level - Lower 1
Utility Room: 19 x 7 Level - Lower 1
Local Schools
School District: PERKIOMEN VALLEY
Listed By / Shown By
Listed By
Agency Name: Glocker & Company-Boyertown
Agency Phone: 6103672058
Shown By
Agent Name: Rae Wheelan
Agent Phone: (484) 769-2458
Agency Title: Berkshire Hathaway HomeServices Homesale Realty

 First American
Estimate Your Payment
Estimated Payment
$ 1,568.99 per month $923.61 Principal & Interest $524.33 Property Tax $121.04 Homeowner's Insurance


 Corporate Office - 215 S Centerville Rd. Lancaster, PA 17603
52 Ursinus Avenue | MLS# PAMC2193070
This single family home located at 52 Ursinus Avenue, Trappe, PA 19426 is currently listed for sale with an asking price of $415,000. This property was built in 1958 and has 3 bedrooms and 1 full baths with 1564 sq. ft. Ursinus Avenue is located within the PERKIOMEN VALLEY school district. Search Trappe real estate on www.raewheelan.net today.