




BEDS3
BATHS2 full 2 partial
SQUARE FEET2,344
MLS#MDHW2060044
STATUSACTIVE
PROPERTY TYPEResidential - Townhouse
SUBDIVISIONDORSEY SEARCH
SCHOOLHOWARD COUNTY PUBLIC SCHOOLS
Property Description
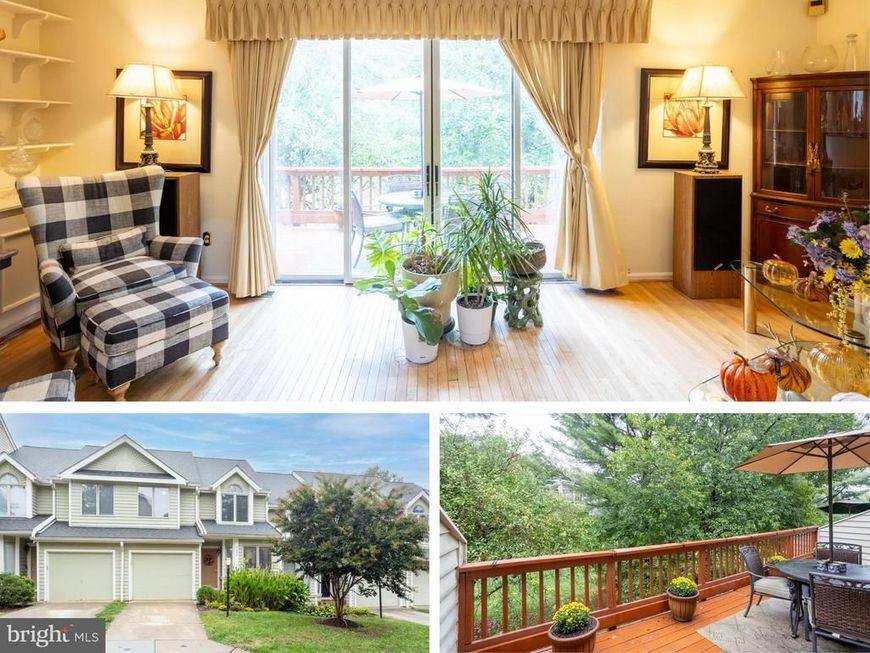
Comfortable Columbia Townhome in Dorsey Search Welcome to this spacious 3-bedroom, 2 full and 2 half bath townhome offering more than 2,300 finished square feet across three levels in the desirable Dorsey Search community of Columbia. The main level features a bright living and dining area with hardwood floors and crown molding, perfect for everyday living and entertaining. The galley-style kitchen includes an eat-in space and direct access to the dining area. Upstairs, the primary suite offers a large walk-in closet and a private bath, complemented by two additional bedrooms and a full hall bath. The finished walkout basement provides extra living space with a cozy wood-burning fireplace, half bath, laundry, and storage—ideal for a family room, home office, or guest area. Enjoy outdoor living on the deck overlooking the community green space, plus the convenience of driveway parking and a front-entry garage. Residents benefit from Columbia Association amenities, including pools, walking trails, and recreation options, all within the Howard County Public School district. 📍 Close to major commuter routes, shopping, and dining, this home offers both space and convenience in a well-established neighborhood.
Property Features
Property Type: Residential - Townhouse
Basement: Yes
Basement: Daylight, Partial, Sump Pump, Walkout Level, Interior Access, Rear Entrance
Cooling: Ceiling Fan(s), Central A/C
Fireplaces: 1
Fuel Type: Electric
Garage: 1
Heating: Heat Pump(s)
Home Style: Colonial
Stories: 3.0
Taxes: $6,350
Year Built: 1987
Feature Descriptions
Additional Structures: Above Grade, Below Grade
Condo/Coop Fee: $520.00/Monthly
Exterior: Frame
Exterior: Sidewalks, Street Lights
Fireplace: Wood
Flooring: Carpet, Ceramic Tile, Wood, Vinyl
HOA Fee: $1396.00/Annually
Interior: Bathroom - Tub Shower, Bathroom - Walk-In Shower, Built-Ins, Carpet, Ceiling Fan(s), Chair Railings, Combination Dining/Living, Crown Moldings, Dining Area, Kitchen - Galley, Kitchen - Eat-In, Kitchen - Table Space, Recessed Lighting, Walk-in Closet(s), Wood Floors
Parking Notes: 2 Total Parking Spaces
Pet Restrictions: No Pet Restrictions
Rooms: Living Room, Dining Room, Primary Bedroom, Bedroom 2,Bedroom 3,Kitchen, Family Room, Foyer, Laundry, Storage Room, Primary Bathroom, Full Bath, Half Bath
Sewer: Public Sewer
SQFT Above Finished: 1768
SQFT Below Finished: 576
SQFT Total Finished: 2344
Structure Type: Interior Row/Townhouse
Total Garage/Parking Spaces: 2
Water: Public
Room Sizes
Foyer: 9 x 3 Level - Main
Kitchen: 8 x 20 Level - Main
Dining Room: 13 x 9 Level - Main
Living Room: 20 x 10 Level - Main
Primary Bedroom: 12 x 16 Level - Upper 1
Primary Bathroom: 8 x 9 Level - Upper 1
Bedroom 2: 10 x 15 Level - Upper 1
Bedroom 3: 14 x 9 Level - Upper 1
Family Room: 21 x 20 Level - Lower 1
Storage Room: 10 x 17 Level - Lower 1
Laundry: 12 x 18 Level - Lower 1
Local Schools
School District: HOWARD COUNTY PUBLIC SCHOOLS
Listed By / Shown By
Listed By
Agency Name: Coldwell Banker Realty
Agency Phone: 4105152000
Shown By
Agent Name: Rae Wheelan
Agent Phone: (484) 769-2458
Agency Title: Berkshire Hathaway HomeServices Homesale Realty

 First American
Estimate Your Payment
Estimated Payment
$ 1,546.13 per month $899.13 Principal & Interest $529.17 Property Tax $117.83 Homeowner's Insurance


 Corporate Office - 215 S Centerville Rd. Lancaster, PA 17603

5065 Columbia Road, Unit 18 11 | MLS# MDHW2060044
This townhouse located at 5065 Columbia Road, Unit 18 11, Columbia, MD 21044 is currently listed for sale with an asking price of $404,000. This property was built in 1987 and has 3 bedrooms and 2 full and 2 partial baths with 2344 sq. ft. Columbia Road, Unit 18 11 is located in the DORSEY SEARCH subdivision within the HOWARD COUNTY PUBLIC SCHOOLS school district. Search DORSEY SEARCH real estate on www.raewheelan.net today.