




BEDS4
BATHS4 full
SQUARE FEET4,771
MLS#MDMC2259038
STATUSACTIVE
PROPERTY TYPEResidential - Single Family
SUBDIVISIONBENTLEY PARK
SCHOOLMONTGOMERY COUNTY PUBLIC SCHOOLS
Property Description
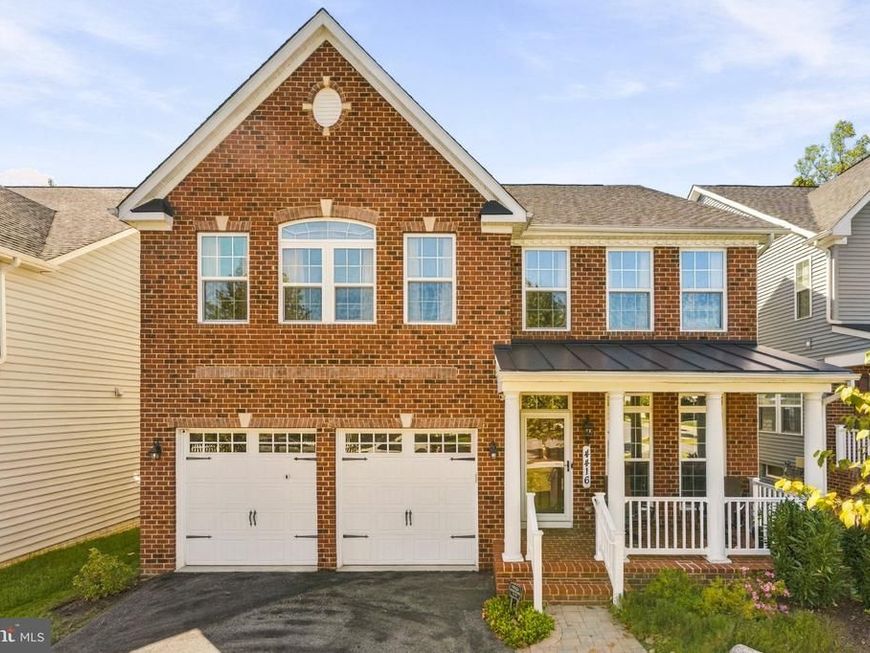
Stop compromising on your commute just to get the square footage your growing family needs. If you are ready to trade shared townhouse walls for true single-family space under a million, without the Bethesda or Potomac price tag, 4416 Camley Way is the logical next step. Better yet, this isn’t a standard cookie-cutter build. As one of only two Ryan Homes "Taylor Models" ever built in the entire 300-home Bentley Park community, it delivers a unique architectural layout and a custom front porch you literally won't find anywhere else in the neighborhood. Perfectly positioned between Baltimore and Washington, D.C., you are a highly manageable 40 minutes from downtown D.C. with immediate highway access. The curb appeal is highlighted by a newly paved stone walkway and refreshed landscaping, leading into an interior that feels brand new with fresh carpet across all levels. The main floor flows seamlessly into a sun-filled morning room (newly equipped with a ceiling fan), while the kitchen is built for serious daily living. It features a GE 5-burner gas cooktop, an ultra-quiet Bosch SuperSilence Plus dishwasher, and an LG ThinQ refrigerator complete with a craft ice maker. Upstairs, the primary suite gives you a dedicated retreat accented by an elegant tray ceiling. Downstairs, the finished walk-out basement adds massive value with a brand-new full bathroom, creating the perfect flex space that flows right out to the backyard. Outside, you are sitting on a premium lot that backs directly to lush, private parkland. Take it all in from the 15x20 Azek Mt. Redwood deck, complete with stairs leading down to the yard for easy weekend entertaining. Every practical detail has already been handled for you: a smart Honeywell thermostat, a furnace-integrated humidifier, an upgraded fireplace blower, and a two-car garage freshly equipped with upgraded LiftMaster motors and a new keypad. You finally get the footprint, the premium upgrades, and the commute you’ve been holding out for.
Property Features
Property Type: Residential - Single Family
Basement: Yes
Basement: Fully Finished, Walkout Level, Windows
Fireplaces: 1
Fuel Type: Natural Gas
Garage: 2
Heating: Forced Air
Home Style: Colonial, Contemporary
Lot Size: 0.13 Acres
Stories: 3.0
Taxes: $9,531
Year Built: 2016
Feature Descriptions
Additional Structures: Above Grade, Below Grade
Appliances: Built-In Microwave, Built-In Range, Dishwasher, Disposal, Energy Efficient Appliances, Refrigerator, Stainless Steel Appliances, Stove
HOA Fee: $146.26/Monthly
Interior: Bathroom - Jetted Tub, Bathroom - Walk-In Shower, Breakfast Area, Ceiling Fan(s), Crown Moldings, Dining Area, Efficiency, Family Room Off Kitchen, Floor Plan - Open, Kitchen - Efficiency, Kitchen - Island, Pantry, Recessed Lighting, Walk-in Closet(s), Window Treatments, Wood Floors
Lot Dimensions: 0.13 Acre(S)
Parking Notes: 2 Total Parking Spaces
Sewer: Public Sewer
SQFT Above Finished: 3471
SQFT Below Finished: 1300
SQFT Total Finished: 4771
Structure Type: Detached
Total Garage/Parking Spaces: 2
Water: Public
Local Schools
School District: MONTGOMERY COUNTY PUBLIC SCHOOLS
Listed By / Shown By
Listed By
Agency Name: Compass
Agency Phone: 2402192422
Shown By
Agent Name: Rae Wheelan
Agent Phone: (484) 769-2458
Agency Title: Berkshire Hathaway HomeServices Homesale Realty

 First American
Estimate Your Payment
Estimated Payment
$ 3,096.26 per month $2,035.28 Principal & Interest $794.25 Property Tax $266.73 Homeowner's Insurance


 Corporate Office - 215 S Centerville Rd. Lancaster, PA 17603

4416 Camley Way | MLS# MDMC2259038
This single family home located at 4416 Camley Way, Burtonsville, MD 20866 is currently listed for sale with an asking price of $914,499. This property was built in 2016 and has 4 bedrooms and 4 full baths with 4771 sq. ft. Camley Way is located in the BENTLEY PARK subdivision within the MONTGOMERY COUNTY PUBLIC SCHOOLS school district. Search BENTLEY PARK real estate on www.raewheelan.net today.