




BEDS6
BATHS5 full
SQUARE FEET5,086
MLS#PANH2010556
STATUSCOMING SOON
PROPERTY TYPEResidential - Single Family
SUBDIVISIONSARATOGA FARMS
SCHOOLNAZARETH AREA
Property Description
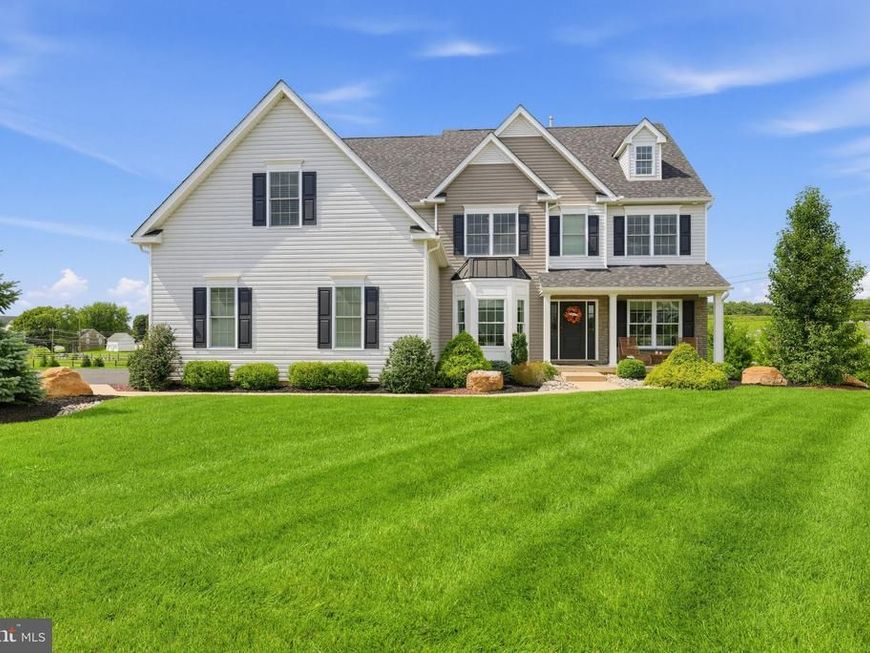
THIS IS AN ABSOLUTE MUST SEE HOUSE! Located in the highly desirable Saratoga Farms Neighborhood, this impressive Colonial is situated on 1.19 acres! Built in 2018 and offering over 5000 square feet of living space, this well-appointed home delivers the comfort, style and versatility to make this your next big chapter. Enter into the sun-filled main level with beautiful hardwood floors throughout. To one side of the entryway is a formal dining room and to the opposite you’ll find a formal living room featuring wainscoting for that extra touch. Just beyond, the soaring 2 story height of the family room bathes the space in loads of natural light shining through several windows dressed with remote-controlled shades. An inviting GAS fireplace anchors the room and is a wonderful focal point on the main level, making it perfect for those cozy winter evenings. The highlight of the main level is the light and bright, generously sized kitchen featuring white shaker wooden cabinetry, stainless steel appliances and an abundance of stone countertops offering plenty of space for daily life and entertaining. The attached breakfast room featuring wall to wall windows creates a seamless transition to the outdoor deck which provides the house with a layer of outdoor living. The deck is accompanied with stairs to the backyard. Rounding out the main level is the laundry room with included washer/dryer, a private study or 1st floor guest room, and a full bathroom--perfect for guests! This main level is one of sheer size and versatility- it really makes a statement! But the upstairs does not play second by any means. The primary suite is enormous, with two gigantic closets, and offering enough room for a California king sized bed AND a large sitting area. The en-suite primary bathroom provides double vanities, a large soaking tub, a glass-enclosed shower and private water closet. A secondary suite on the upper level includes its own en-suite bathroom while the two other bedrooms utilize yet another full hall bath. The finished lower/basement level is a game changer! It further expands the entertaining and living possibilities with so many versatile spaces- an additional gathering room, fitness area, bedroom, full bathroom, AND private study with built-in desk and bookshelves, so many opportunities to provide exceptional flexibility. The entire concrete-poured foundation is wrapped with additional insulation which was optioned as an upgrade to this house. The French door walkout to the backyard is a fantastic touch to provide easy access to the lower level. Some additional features to this house are the 3.5 car garage with its additional bump out for storage, a workstation or refrigeration. A meticulously kept landscaping package has such wonderful curb appeal and shows the level of care this home has been given. The picturesque front porch is a great place to enjoy a cup of coffee in the morning while taking in the 1+ acre of land the house sits on. This is a rare opportunity to live in the premier Saratoga Farms neighborhood located in the heart of the Lehigh Valley, and part of the highly-rated and recognized Nazareth School District which is highly ranked in the state of Pennsylvania for K-12. Do not miss the opportunity to see this turnkey house--you will not be disappointed!
Property Features
Property Type: Residential - Single Family
Basement: Yes
Basement: Heated, Fully Finished, Full, Outside Entrance, Interior Access, Sump Pump, Poured Concrete, Walkout Level, Walkout Stairs, Windows, Other, Rough Bath Plumb
Cooling: Central A/C
Fireplaces: 1
Fuel Type: Propane - Owned
Garage: 3
Heating: Programmable Thermostat, Central, Energy Star Heatin
Home Style: Colonial
Lot Size: 1.19 Acres
Roof Type: Architectural Shingle
Stories: 2.0
Taxes: $13,150
Year Built: 2018
Feature Descriptions
Accessibility: 2+ Access Exits,32"+ wide Doors, >84" Garage Door, Level Entry - Main
Additional Structures: Above Grade, Below Grade
Appliances: Built-In Microwave, Built-In Range, Dishwasher, Disposal, Dryer, Exhaust Fan, Extra Refrigerator/Freezer, Icemaker, Microwave, Oven - Self Cleaning, Oven - Double, Range Hood, Refrigerator, Stainless Steel Appliances, Washer, Water Heater - High-Efficiency
Exterior: Vinyl Siding, Aluminum Siding
Exterior: Exterior Lighting, Sidewalks
Fireplace: Gas/Propane, Mantel(s)
HOA Fee: $300.00/Annually
Interior: Attic, Bathroom - Jetted Tub, Bathroom - Stall Shower, Bathroom - Tub Shower, Breakfast Area, Bathroom - Walk-In Shower, Carpet, Dining Area, Efficiency, Family Room Off Kitchen, Floor Plan - Open, Formal/Separate Dining Room, Kitchen - Gourmet, Kitchen - Island, Kitchen - Table Space, Pantry, Primary Bath(s), Recessed Lighting, Walk-in Closet(s), Upgraded Countertops, Window Treatments, Wood Floors, Other, Wainscotting, Store/Office
Lot Dimensions: 1.19 Acre(S)
Municipality: LOWER NAZARETH TWP
Parking Features: Asphalt Driveway
Parking Notes: 10 Total Parking Spaces
Pet Restrictions: No Pet Restrictions
Sewer: On Site Septic
SQFT Above Finished: 4211
SQFT Below Finished: 875
SQFT Total Finished: 5086
Structure Type: Detached
Total Garage/Parking Spaces: 10
Water: Public
Local Schools
School District: NAZARETH AREA
Listed By / Shown By
Listed By
Agency Name: Engel & Volkers
Agency Phone: 2153833303
Shown By
Agent Name: Rae Wheelan
Agent Phone: (484) 769-2458
Agency Title: Berkshire Hathaway HomeServices Homesale Realty

 First American
Estimate Your Payment
Estimated Payment
$ 4,242.37 per month $2,781.96 Principal & Interest $1,095.83 Property Tax $364.58 Homeowner's Insurance


 Corporate Office - 215 S Centerville Rd. Lancaster, PA 17603
4343 Saratoga Drive | MLS# PANH2010556
This single family home located at 4343 Saratoga Drive , Bethlehem, PA 18020 is currently listed for sale with an asking price of $1,250,000. This property was built in 2018 and has 6 bedrooms and 5 full baths with 5086 sq. ft. Saratoga Drive is located in the SARATOGA FARMS subdivision within the NAZARETH AREA school district. Search SARATOGA FARMS real estate on www.raewheelan.net today.