




BEDS3
BATHS2 full 2 partial
SQUARE FEET2,952
MLS#MDCH2060410
STATUSACTIVE
PROPERTY TYPEResidential - Single Family
SUBDIVISIONSHEFFIELD
SCHOOLCHARLES COUNTY PUBLIC SCHOOLS
Property Description
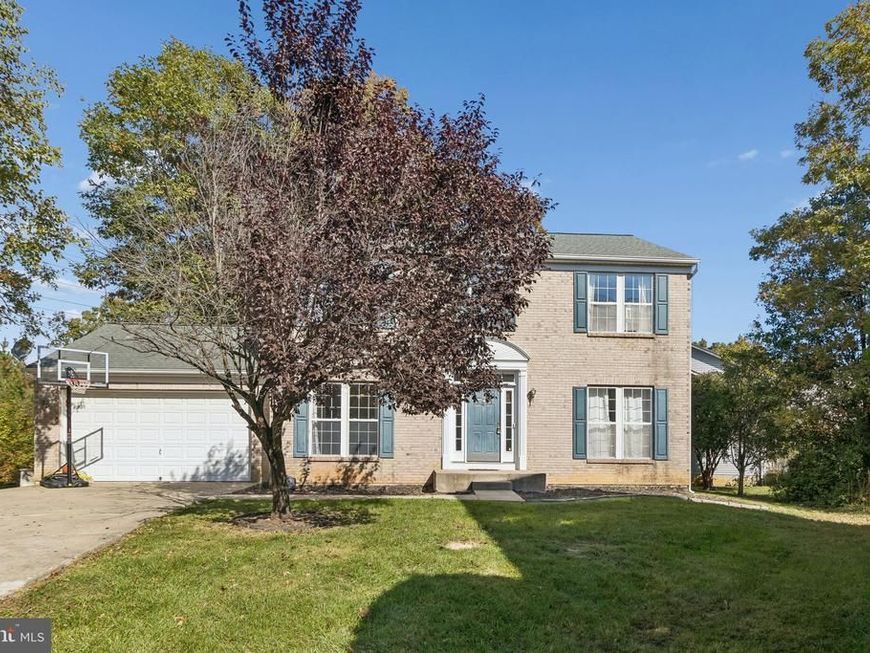
Welcome to 4320 Canada Hills Court, a brick-front 3-bedroom home with 2 full and 2 half baths, set on a 0.27-acre lot that backs to open space in Waldorf. Built in 2000, this home offers 2,952 square feet across three finished levels. Fresh paint and hardwood floors run throughout the main level, which has an open floor plan with separate living, dining, and family rooms, so there is space to host a holiday dinner in one room while the kids spread out in another, and a gas fireplace in the family room makes it a cozy place to settle in on cooler nights The updated kitchen features new countertops and new appliances, giving you a bright, clean space that is ready for everyday cooking and weekend gatherings. Also on the first floor, a dedicated office and library with office doors gives you a quiet, private place to work from home, help with homework, or keep your favorite books close at hand. Upstairs, you’ll find three spacious bedrooms and two full bathrooms, giving everyone their own space. The finished basement adds even more living space with a large rec room, a half bath, and a built-in bookshelf that works as a reading corner or a spot to display family photos and keepsakes. A bonus room in the basement could serve as a fourth bedroom, a gym, or a guest room, and the basement also offers plenty of storage space for seasonal decorations, sports gear, and everything else a busy household collects. Outside, a large deck overlooks open space, giving you a private view and plenty of room for grilling, entertaining, or relaxing in the evening. The attached garage provides covered parking and extra storage. Other features include: - Fully remodeled first floor with hardwood floors and fresh paint throughout - Kitchen with white cabinets, new countertops, and new appliances - First-floor office and library with office doors - Built-in bookshelf and lots of storage space in the finished basement - Bonus room that could be used as a fourth bedroom - Gas fireplace on the main level - Heat pump and gas heating with central air - Large deck backing to open space - Brick front and attached garage Waldorf location with access to shopping, dining, and commuter routes
Property Features
Property Type: Residential - Single Family
Basement: Yes
Basement: Fully Finished
Cooling: Central A/C, Ceiling Fan(s)
Fireplaces: 1
Fuel Type: Central
Garage: 2
Heating: Central
Home Style: Colonial
Lot Size: 0.07 Acres
Roof Type: Asbestos Shingle
Stories: 3.0
Taxes: $6,617
Year Built: 2000
Feature Descriptions
Accessibility: >84" Garage Door, Doors - Swing In
Additional Structures: Above Grade
Appliances: Built-In Microwave, Dryer, Oven/Range - Electric, Refrigerator, Washer, Washer/Dryer Hookups Only
Electric: 110 Volts
Exterior: Brick Front
Exterior: Roof Deck, Street Lights, Play Area
Fireplace: Gas/Propane, Brick
Flooring: Carpet, Hardwood
HOA Fee: $109.00/Monthly
Interior: Carpet, Dining Area, Kitchen - Island, Window Treatments, Wood Floors
Lot Dimensions: 0.07 Acre(S)
Number of Rooms: 3
Parking Notes: 2 Total Parking Spaces
Pet Restrictions: No Pet Restrictions
Sewer: Public Sewer
SQFT Above Finished: 2952
SQFT Total Finished: 2952
Structure Type: Detached
Total Garage/Parking Spaces: 2
Utilities: Water Available, Sewer Available, Phone Available, Natural Gas Available, Electric Available, Cable TV
Water: Public
Windows: Energy Efficient, Wood Frame, Sliding, Storm
Local Schools
High School: ST. CHARLES
Middle School: BENJAMIN STODDERT
Elementary School: MARY B. NEAL
School District: CHARLES COUNTY PUBLIC SCHOOLS
Listed By / Shown By
Listed By
Agency Name: ExecuHome Realty
Agency Phone: 4436323000
Shown By
Agent Name: Rae Wheelan
Agent Phone: (484) 769-2458
Agency Title: Berkshire Hathaway HomeServices Homesale Realty

 First American
Estimate Your Payment
Estimated Payment
$ 1,847.79 per month $1,146.17 Principal & Interest $551.42 Property Tax $150.21 Homeowner's Insurance


 Corporate Office - 215 S Centerville Rd. Lancaster, PA 17603

4320 Canada Hills Court, Unit 1 | MLS# MDCH2060410
This single family home located at 4320 Canada Hills Court, Unit 1, Waldorf, MD 20602 is currently listed for sale with an asking price of $515,000. This property was built in 2000 and has 3 bedrooms and 2 full and 2 partial baths with 2952 sq. ft. Canada Hills Court, Unit 1 is located in the SHEFFIELD subdivision within the CHARLES COUNTY PUBLIC SCHOOLS school district. Search SHEFFIELD real estate on www.raewheelan.net today.