




BEDS3
BATHS2 full
SQUARE FEET1,135
MLS#PALH2017374
STATUSACTIVE
PROPERTY TYPEResidential - Single Family
SCHOOLWHITEHALL-COPLAY
Property Description
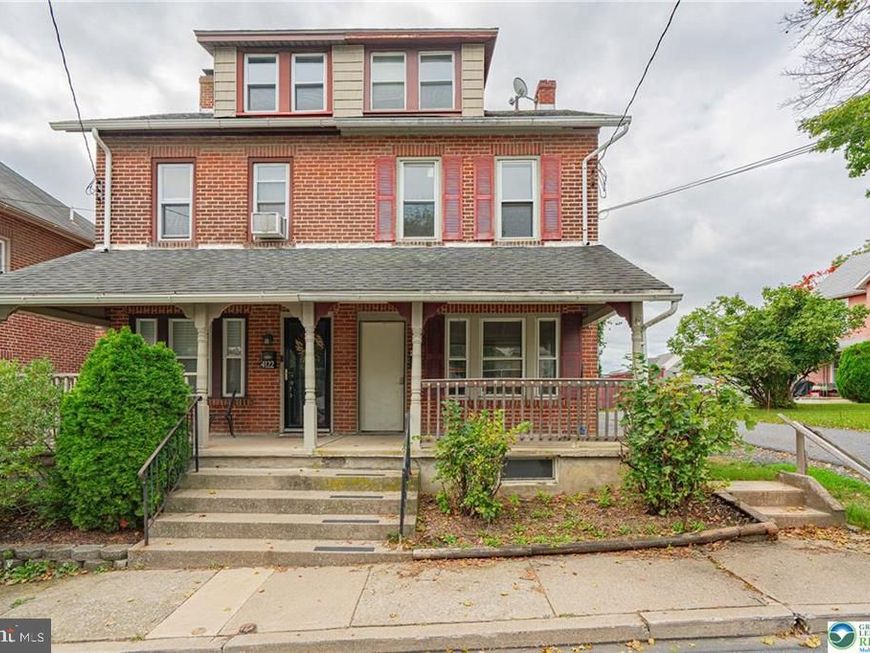
PRICE REDUCED $25,000 - ALL BRICK 3 bedroom, 2 full bath home with off street parking for 4 cars. Featuring natural woodwork, tall ceilings, and an abundance of light the house is located in the quiet Egypt area of Whitehall Twp. The large living room opens to the formal dining room which leads to the eat-in kitchen. Upstairs find three sunny bedrooms (one walk-through) and a full bath. The lower level provides laundry room, second full bath, and space for a family room or storage. The attic is easily accessible and offers exceptional storage. Relax on the covered front porch or the rear deck overlooking the level, fenced back yard. Located in the Whitehall/Coplay School District this one could make a great starter home or investment property, offering a quiet yet convenient lifestyle at an affordable price. Seller has obtained the Whitehall Township clear CO.
Property Features
Property Type: Residential - Single Family
Basement: Yes
Basement: Full
Cooling: None
Fuel Type: Oil
Heating: Baseboard - Hot Water
Home Style: Colonial
Lot Size: 0.07 Acres
Roof Type: Asphalt
Stories: 2.5
Taxes: $2,624
Year Built: 1920
Feature Descriptions
Accessibility: 2+ Access Exits
Additional Structures: Above Grade, Below Grade
Appliances: Oven/Range - Electric, Refrigerator
Electric: Circuit Breakers
Exterior: Brick
Flooring: Carpet, Other
Interior: Dining Area, Carpet
Lot Dimensions: 0.07 Acre(S)
Municipality: WHITEHALL TWP
Parking Notes: 4 Total Parking Spaces
Rooms: Living Room, Dining Room, Primary Bedroom, Bedroom 2,Kitchen, Bedroom 1,Full Bath
Sewer: Public Sewer
SQFT Above Finished: 1060
SQFT Below Finished: 75
SQFT Total Finished: 1135
Structure Type: Twin/Semi-Detached
Total Garage/Parking Spaces: 4
Water: Public
Room Sizes
Living Room: 14 x 13 Level - Main
Dining Room: 13 x 11 Level - Main
Kitchen: 11 x 9 Level - Main
Primary Bedroom: 14 x 11 Level - Upper 1
Bedroom 1: 11 x 9 Level - Upper 1
Bedroom 2: 11 x 9 Level - Upper 1
Full Bath: 6 x 6 Level - Upper 1
Full Bath: 8 x 6 Level - Lower 1
Local Schools
High School: WHITEHALL
Middle School: WHITEHALL-COPLAY
Elementary School: CLARENCE M. GOCKLEY
School District: WHITEHALL-COPLAY
Listed By / Shown By
Listed By
Agency Name: RE/MAX Real Estate-Allentown
Agency Phone: 6107709000
Shown By
Agent Name: Rae Wheelan
Agent Phone: (484) 769-2458
Agency Title: Berkshire Hathaway HomeServices Homesale Realty

 First American
Estimate Your Payment
Estimated Payment
$ 785.04 per month $500.75 Principal & Interest $218.67 Property Tax $65.63 Homeowner's Insurance


 Corporate Office - 215 S Centerville Rd. Lancaster, PA 17603

4124 N Church Street | MLS# PALH2017374
This single family home located at 4124 N Church Street , Whitehall, PA 18052 is currently listed for sale with an asking price of $225,000. This property was built in 1920 and has 3 bedrooms and 2 full baths with 1135 sq. ft. N Church Street is located within the WHITEHALL-COPLAY school district. Search Whitehall real estate on www.raewheelan.net today.