




BEDS5
BATHS2 full
SQUARE FEET2,570
MLS#PAMC2185590
STATUSACTIVE
PROPERTY TYPEResidential - Single Family
SUBDIVISIONLAFAYETTE HILL
SCHOOLCOLONIAL
Property Description
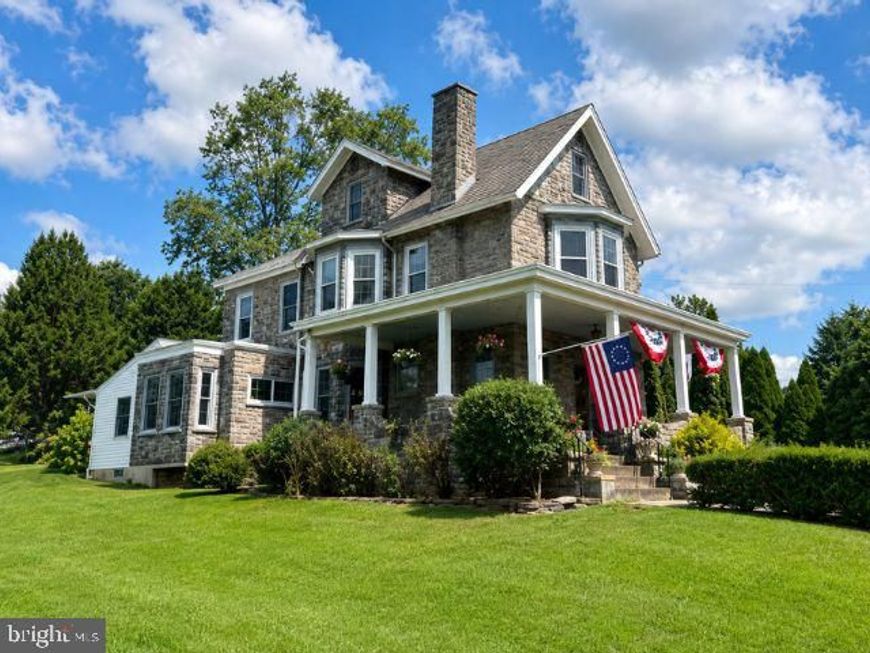
Welcome to 4021 Center Avenue, an exceptional stone Victorian residence in the heart of Lafayette Hill and the highly regarded Colonial School District. Beautifully restored and surrounded by well maintained landscaping, this remarkable home blends timeless architectural character with thoughtfully completed modern improvements. Inside, original craftsmanship is showcased through detailed moldings and trim, rich hardwood floors, soaring ceilings, stained-glass windows, decorative ceiling medallions, and beautifully restored Victorian-style baths. The inviting living spaces include an impressive stone gas fireplace, while two-zone central air and three-zone gas heating provide year-round comfort. The Updated Gourmet Kitchen features granite countertops, generous workspace, and an attractive combination of historic charm and modern functionality. The home offers 4 -5 spacious bedrooms, along with a versatile main-level bonus room can be an Office that could also serve as a 5th Bedroom, guest room, library, or Den. The full basement provides abundant storage and includes a substantial wine cellar—an especially distinctive feature for collectors and entertainers. Outside, the immaculate grounds create a picturesque setting that complements the home’s striking stone exterior. Please note that the property extends approximately 30 feet beyond the rear of the house. Rich in character and carefully improved for today’s lifestyle, this is a rare opportunity to own a beautifully restored Victorian single-family home in one of Whitemarsh's desired communities, close to local shopping, dining, Library, Parks like Miles Park- right up the street, schools, and major commuter routes of Plym Meeting - just 1 mile away. the same for Chestnut Hill, Ambler & Conshohocken = all surround the community.
Upcoming Open Houses
Open House Friday September 11th, 4:30pm - 6:30pm
Open House Sunday September 13th, 12:00pm - 2:00pm
Property Features
Property Type: Residential - Single Family
Basement: Yes
Basement: Full, Outside Entrance, Unfinished
Cooling: Central A/C
Fireplaces: 1
Fuel Type: Natural Gas
Heating: 90% Forced Air
Home Style: Victorian
Lot Size: 0.35 Acres
Roof Type: Architectural Shingle, Built-Up
Stories: 3.0
Taxes: $6,132
Year Built: 1905
Feature Descriptions
Accessibility: 32"+ wide Doors, Level Entry - Main, Roll-in Shower
Additional Structures: Above Grade, Below Grade
Appliances: Built-In Microwave, Built-In Range, Cooktop, Dishwasher, Disposal, Energy Efficient Appliances, Oven/Range - Gas, Oven - Wall, Refrigerator, Stainless Steel Appliances, Water Heater
Electric: 200+ Amp Service
Exterior: Stone
Exterior: Extensive Hardscape, Exterior Lighting, Flood Lights, Outbuilding(s)
Fireplace: Wood
Flooring: Ceramic Tile, Hardwood
Interior: Bathroom - Walk-In Shower, Breakfast Area, Built-Ins, Ceiling Fan(s), Floor Plan - Traditional, Formal/Separate Dining Room, Kitchen - Eat-In, Kitchen - Galley, Stain/Lead Glass, Upgraded Countertops, Wood Floors
Location: Suburban
Lot: Front Yard, Landscaping, Pond, SideYard(s)
Lot Dimensions: 0.35 Acre(S)
Municipality: WHITEMARSH TWP
Number of Rooms: 13
Parking Features: Asphalt Driveway
Parking Notes: 7 Total Parking Spaces
Sewer: Public Sewer
SQFT Above Finished: 2570
SQFT Total Finished: 2570
Structure Type: Detached
Total Garage/Parking Spaces: 7
Water: Public
Local Schools
High School: PLY WHIT
Middle School: COLONIAL
Elementary School: WHITEMARSH
School District: COLONIAL
Listed By / Shown By
Listed By
Agency Name: Keller Williams Real Estate-Blue Bell
Agency Phone: 2156462900
Shown By
Agent Name: Rae Wheelan
Agent Phone: (484) 769-2458
Agency Title: Berkshire Hathaway HomeServices Homesale Realty

 First American
Estimate Your Payment
Estimated Payment
$ 2,449.02 per month $1,713.46 Principal & Interest $511.00 Property Tax $224.55 Homeowner's Insurance


 Corporate Office - 215 S Centerville Rd. Lancaster, PA 17603
4021 Center Avenue | MLS# PAMC2185590
This single family home located at 4021 Center Avenue, Lafayette Hill, PA 19444 is currently listed for sale with an asking price of $769,900. This property was built in 1905 and has 5 bedrooms and 2 full baths with 2570 sq. ft. Center Avenue is located in the LAFAYETTE HILL subdivision within the COLONIAL school district. Search LAFAYETTE HILL real estate on www.raewheelan.net today.