




BEDS5
BATHS4 full 1 partial
SQUARE FEET3,215
MLS#MDHR2061794
STATUSACTIVE
PROPERTY TYPEResidential - Single Family
SUBDIVISIONJARRETTSVILLE
SCHOOLHARFORD COUNTY PUBLIC SCHOOLS
Property Description
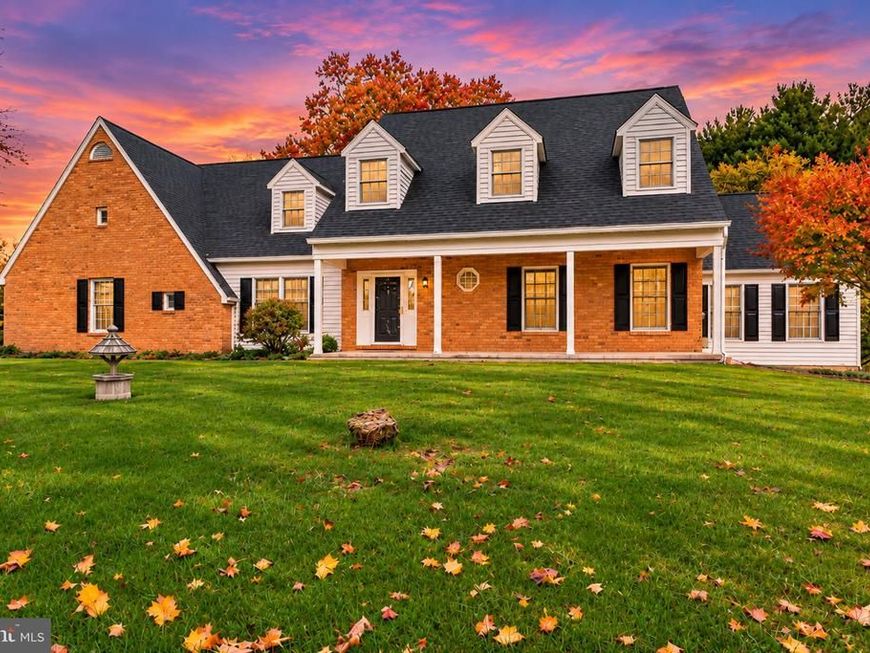
Fully renovated Colonial set on approximately 6.69 acres in Jarrettsville, offering 5 bedrooms, 4.5 baths, and more than 3,200 finished square feet across three levels. Extensively remodeled in 2026, this home pairs classic exterior character with bright, modern interiors, flexible living spaces, and an expansive rural setting with panoramic and wooded views. The main level features an open, light-filled layout with recessed lighting, wide-plank wood-style flooring, crown molding, and generous windows throughout. The beautifully renovated kitchen serves as the centerpiece of the home with crisp white cabinetry, upgraded countertops, stainless steel appliances, a substantial center island with seating, pantry storage, and abundant prep space. The kitchen flows easily into the adjoining dining and living areas, creating an inviting setting for everyday living and entertaining. A spacious family room is highlighted by a brick wood-burning fireplace and built-ins, while additional main-level living and dining spaces provide flexibility for gathering, work, or relaxation. A convenient half bath completes the main level. Upstairs, the home offers four bedrooms and three full baths. The primary suite features a walk-in closet and a beautifully renovated private bath with contemporary finishes, dual vanity, and an oversized glass-enclosed shower. Additional bedrooms are generously proportioned, with updated baths featuring modern tilework, glass-enclosed showers, and fresh fixtures. The fully finished walkout lower level adds approximately 760 finished square feet and includes a fifth bedroom, full bath, recreation space, and additional flexible-use areas. A built-in beverage center with cabinetry and beverage refrigerator adds functionality, while rear access connects the lower level directly to the outdoor spaces. Outside, the property offers expansive open acreage, mature trees, panoramic views, a covered front porch, rear deck, partial fencing, and plenty of space to enjoy the surrounding landscape. The oversized 2-car side-entry garage provides inside access and additional storage. Additional highlights include geothermal heating and cooling, 200+ amp electrical service, well water, private septic, double-pane windows, and an architectural-shingle roof. A beautifully transformed Jarrettsville property offering modern finishes, generous living space, flexible lower-level accommodations, and nearly 7 acres of open and wooded surroundings.
Property Features
Property Type: Residential - Single Family
Basement: Yes
Basement: Fully Finished, Heated, Interior Access, Rear Entrance, Walkout Stairs, Outside Entrance, Full
Fireplaces: 1
Fuel Type: Geo-thermal, Electric
Garage: 2
Heating: Heat Pump(s)
Home Style: Colonial
Lot Size: 6.69 Acres
Roof Type: Architectural Shingle, Shingle
Stories: 3.0
Taxes: $6,562
Year Built: 1981
Feature Descriptions
Additional Structures: Above Grade, Below Grade
Appliances: Built-In Microwave, Dishwasher, Dryer - Electric, Oven - Single, Oven/Range - Electric, Refrigerator, Stainless Steel Appliances, Washer, Water Heater
Electric: 200+ Amp Service
Exterior: Frame
Fencing: Partially, Rear, Vinyl
Fireplace: Brick, Wood
Interior: Attic, Built-Ins, Carpet, Ceiling Fan(s), Crown Moldings, Dining Area, Family Room Off Kitchen, Floor Plan - Open, Formal/Separate Dining Room, Primary Bath(s), Recessed Lighting, Bathroom - Tub Shower, Walk-in Closet(s), Wood Floors, Pantry, Kitchen - Eat-In
Location: Rural
Lot: Backs to Trees, Open, Private, Rural, Secluded, Other
Lot Dimensions: 6.69 Acre(S)
Parking Notes: 2 Total Parking Spaces
Pet Restrictions: No Pet Restrictions
Sewer: On Site Septic, Private Septic Tank
Special View Info: Panoramic, Trees/Woods, Other
SQFT Above Finished: 2455
SQFT Below Finished: 760
SQFT Total Finished: 3215
Structure Type: Detached
Total Garage/Parking Spaces: 2
Water: Well
Windows: Bay/Bow, Double Pane
Local Schools
School District: HARFORD COUNTY PUBLIC SCHOOLS
Listed By / Shown By
Listed By
Agency Name: Next Step Realty
Agency Phone: 4439012200
Shown By
Agent Name: Rae Wheelan
Agent Phone: (484) 769-2458
Agency Title: Berkshire Hathaway HomeServices Homesale Realty

 First American
Estimate Your Payment
Estimated Payment
$ 2,623.55 per month $1,836.09 Principal & Interest $546.83 Property Tax $240.63 Homeowner's Insurance


 Corporate Office - 215 S Centerville Rd. Lancaster, PA 17603

3959 Old Federal Hill Road | MLS# MDHR2061794
This single family home located at 3959 Old Federal Hill Road , Jarrettsville, MD 21084 is currently listed for sale with an asking price of $825,000. This property was built in 1981 and has 5 bedrooms and 4 full and 1 partial baths with 3215 sq. ft. Old Federal Hill Road is located in the JARRETTSVILLE subdivision within the HARFORD COUNTY PUBLIC SCHOOLS school district. Search JARRETTSVILLE real estate on www.raewheelan.net today.