




BEDS3
BATHS3 full
SQUARE FEET2,375
MLS#MDAA2159492
STATUSACTIVE
PROPERTY TYPEResidential - Single Family
SUBDIVISIONRUSSETT
SCHOOLANNE ARUNDEL COUNTY PUBLIC SCHOOLS
Property Description
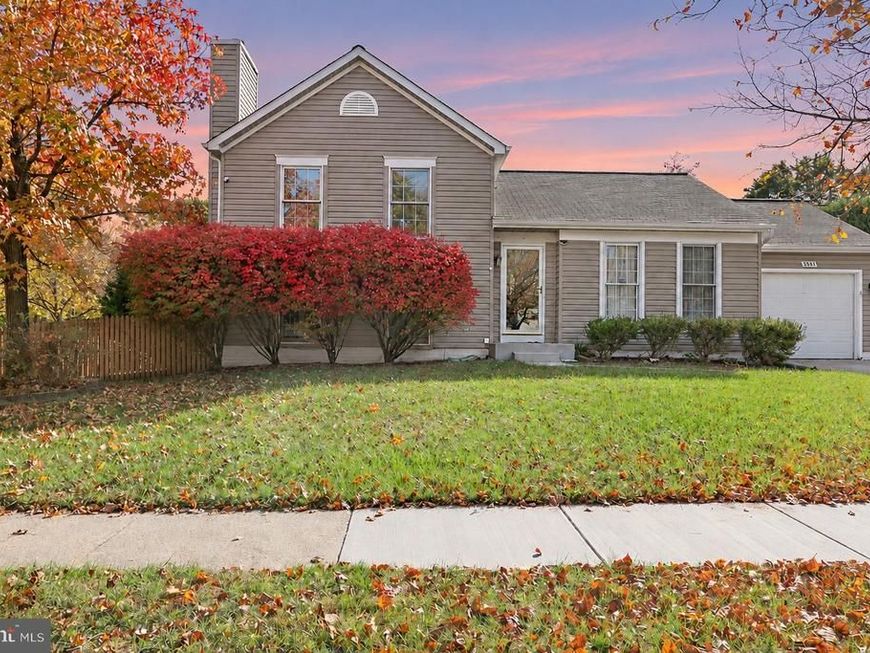
Welcome to 3501 Cherry Blossom Crossing, a solid, well-maintained 3-bedroom, 3-full-bath split-level home on a prime corner lot in Laurel, MD—offering incredible potential to customize and modernize to your taste! The main level features a spacious living room with cozy carpeting, a formal dining room, and an eat-in kitchen both featuring low-maintenance laminate plank flooring, with direct access to a rear deck and backyard. The upper level offers carpeted bedrooms, including a primary suite with an ensuite shower, a second bedroom, and a full hall bath with shower-over-tub and linoleum flooring. Downstairs, enjoy a warm family room with a wood-burning fireplace, a carpeted third bedroom, a full bath with linoleum flooring, and a dedicated utility room housing gas HVAC and a gas water heater. Complete with an attached 1-car garage, low-maintenance vinyl siding, a low $95/month HOA, and paid-off solar panels ($60/month subscription fee), this home is ideally located within walking distance to shopping, dining, and community walking trails. Best of all, it offers an easy commute to major regional employers like NASA Goddard, Johns Hopkins Applied Physics Lab, and the NSA.
Property Features
Property Type: Residential - Single Family
Basement: Yes
Basement: Fully Finished, Connecting Stairway
Cooling: Central A/C
Fireplaces: 1
Fuel Type: Natural Gas
Garage: 1
Heating: Heat Pump(s)
Home Style: Split Level
Lot Size: 0.14 Acres
Roof Type: Shingle
Stories: 3.0
Taxes: $5,451
Year Built: 1992
Feature Descriptions
Additional Structures: Above Grade, Below Grade
Appliances: Built-In Microwave, Dishwasher, Disposal, Stove, Dryer, Washer, Refrigerator
Community Amenities: Basketball Courts, Club House, Bike Trail, Tennis Courts, Pool - Outdoor
Electric: 120/240V
Exterior: Vinyl Siding
Fencing: Wood
Fireplace: Brick, Wood
Flooring: Carpet, Laminate Plank, Tile/Brick
HOA Fee: $95.00/Monthly
Interior: Bathroom - Stall Shower, Carpet, Dining Area, Kitchen - Country, Window Treatments
Lot: Corner, Front Yard, Landscaping, Rear Yard
Lot Dimensions: 0.14 Acre(S)
Number of Rooms: 14
Parking Notes: 3 Total Parking Spaces
Rooms: Living Room, Dining Room, Bedroom 2,Bedroom 3,Kitchen, Family Room, Bedroom 1,Laundry, Storage Room, Utility Room, Bathroom 1,Bathroom 2,Bathroom 3
Sewer: Public Sewer
SQFT Above Finished: 1675
SQFT Below Finished: 700
SQFT Total Finished: 2375
Structure Type: Detached
Total Garage/Parking Spaces: 3
Utilities: Cable TV Available
Water: Public
Windows: Double Pane
Local Schools
School District: ANNE ARUNDEL COUNTY PUBLIC SCHOOLS
Listed By / Shown By
Listed By
Agency Name: Spring Hill Real Estate, LLC.
Agency Phone: 7038914514
Shown By
Agent Name: Rae Wheelan
Agent Phone: (484) 769-2458
Agency Title: Berkshire Hathaway HomeServices Homesale Realty

 First American
Estimate Your Payment
Estimated Payment
$ 1,775.55 per month $1,168.20 Principal & Interest $454.25 Property Tax $153.10 Homeowner's Insurance


 Corporate Office - 215 S Centerville Rd. Lancaster, PA 17603

3501 Cherry Blossom Xing | MLS# MDAA2159492
This single family home located at 3501 Cherry Blossom Xing, Laurel, MD 20724 is currently listed for sale with an asking price of $524,900. This property was built in 1992 and has 3 bedrooms and 3 full baths with 2375 sq. ft. Cherry Blossom Xing is located in the RUSSETT subdivision within the ANNE ARUNDEL COUNTY PUBLIC SCHOOLS school district. Search RUSSETT real estate on www.raewheelan.net today.