




BEDS2
BATHS2 full 1 partial
SQUARE FEET1,372
MLS#MDQA2019226
STATUSACTIVE
PROPERTY TYPEResidential - Townhouse
SUBDIVISIONCREEKSIDE COMMONS
SCHOOLQUEEN ANNES COUNTY PUBLIC SCHOOLS
Property Description
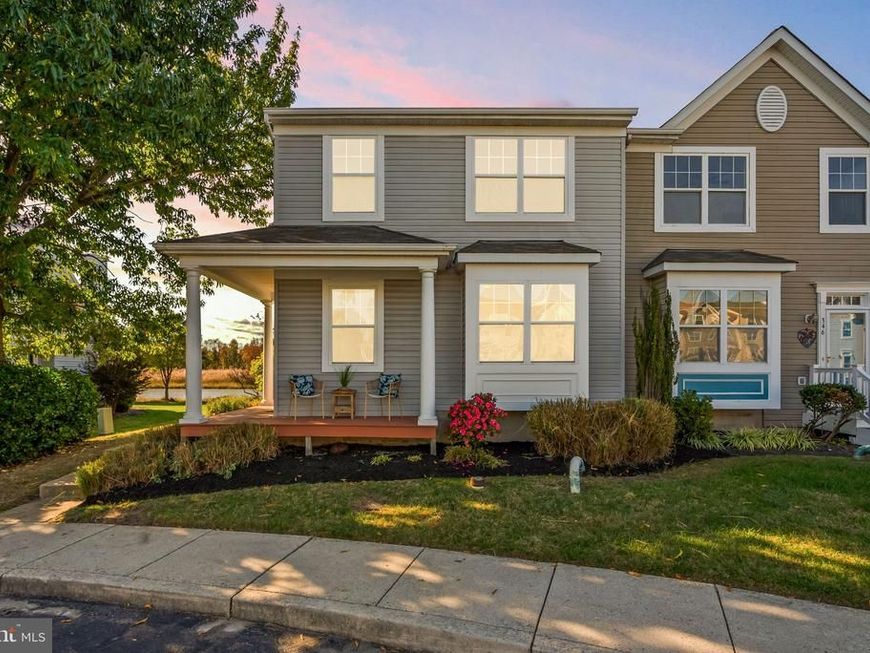
Kent Island Waterfront Living! Spectacular sunsets, breathtaking water views, and an exceptional location on Thompson Creek. Conveniently located just minutes from the Chesapeake Bay Bridge, Kent Island Medical Center and an abundance of fabulous waterfront restaurants, shopping and scenic parks. Discover your own peaceful waterfront retreat in Creekside Commons, where tranquility, privacy, and spectacular year-round water views take center stage. Perfectly positioned at the end of a quiet cul-de-sac, this desirable end-unit residence arguably offers one of the finest locations and floor plans in the entire community. Relax on your expansive waterfront deck and take in unforgettable sunsets over Thompson Creek or unwind on the charming wraparound front porch. With unobstructed water views instead of neighboring homes, this exceptional setting offers a wonderful sense of openness and serenity. The entire main level features beautiful recently finished 31/4-inch solid maple plank hardwood flooring, adding warmth and timeless elegance throughout. The kitchen is outfitted with contemporary white cabinetry, complete suite of brand-new Frigidaire Gallery stainless steel appliances, Quartz countertops, tile backsplash, a large box bay window including a counter-depth French-four door refrigerator. Upstairs you��ll find 2 almost 20' long bedrooms each with a spacious walk-in closet, another additional storage closet both en-suite with private bathrooms. Just about everything is new including plumbing fixtures, upstairs patterned carpet, paint, countertops and waterside bathroom vanity and LVT Flooring. Enjoy all the benefits of this beautiful waterfront setting with a remarkably affordable condominium homeowners association fee of just $175 per month. Why settle for views of neighboring homes when you can enjoy sweeping, unobstructed waterfront vistas and spectacular sunsets all year long. Owner is Agent.
Property Features
Property Type: Residential - Townhouse
Cooling: Heat Pump(s), Ceiling Fan(s), Central A/C
Fuel Type: Electric
Heating: Heat Pump(s)
Home Style: Coastal, Contemporary, Colonial
Lot Size: 0.02 Acres
Roof Type: Composite
Stories: 2.0
Taxes: $2,710
Year Built: 1998
Feature Descriptions
Additional Structures: Above Grade, Below Grade
Appliances: Dishwasher, Dryer - Front Loading, Icemaker, Microwave, Oven - Self Cleaning, Oven/Range - Electric, Refrigerator, Washer - Front Loading, Washer/Dryer Stacked
Building Name: CREEKSIDE COMMONS
Community Amenities: Common Grounds, Tot Lots/Playground
Condo/Coop Fee: $175.00/Monthly
Electric: 200+ Amp Service
Exterior: Frame
Exterior: Sidewalks, Street Lights
Flooring: Solid Hardwood, Partially Carpeted, Luxury Vinyl Plank, Vinyl
Interior: Attic, Kitchen - Gourmet, Primary Bath(s), Crown Moldings, Wood Floors, Recessed Lighting, Floor Plan - Open, Window Treatments
Lake Name: THOMPSON CREEK
Location: Creek/Stream
Lot: Cul-de-sac
Lot Dimensions: 0.02 Acre(S)
Number of Rooms: 6
Parking Features: Unassigned, Surface
Parking Notes: 2 Total Parking Spaces
Pet Restrictions: Dogs OK, Cats OK
Sewer: Public Sewer
Special View Info: Water, Trees/Woods, Street, Scenic Vista, Panoramic, Ga
SQFT Above Finished: 1372
SQFT Total Finished: 1372
Structure Type: End of Row/Townhouse
Total Garage/Parking Spaces: 2
Utilities: Cable TV Available, Under Ground
Water: Public
Windows: Screens, Vinyl Clad
Local Schools
High School: KENT ISLAND
School District: QUEEN ANNES COUNTY PUBLIC SCHOOLS
Listed By / Shown By
Listed By
Agency Name: Berkshire Hathaway HomeServices PenFed Realty
Agency Phone: 4106478000
Shown By
Agent Name: Rae Wheelan
Agent Phone: (484) 769-2458
Agency Title: Berkshire Hathaway HomeServices Homesale Realty

 First American
Estimate Your Payment
Estimated Payment
$ 1,194.97 per month $856.84 Principal & Interest $225.83 Property Tax $112.29 Homeowner's Insurance


 Corporate Office - 215 S Centerville Rd. Lancaster, PA 17603

350 Creekside Commons Court | MLS# MDQA2019226
This townhouse located at 350 Creekside Commons Court, Stevensville, MD 21666 is currently listed for sale with an asking price of $385,000. This property was built in 1998 and has 2 bedrooms and 2 full and 1 partial baths with 1372 sq. ft. Creekside Commons Court is located in the CREEKSIDE COMMONS subdivision within the QUEEN ANNES COUNTY PUBLIC SCHOOLS school district. Search CREEKSIDE COMMONS real estate on www.raewheelan.net today.