




BEDS4
BATHS3 full 1 partial
SQUARE FEET3,499
MLS#PACT2123424
STATUSACTIVE
PROPERTY TYPEResidential - Single Family
SUBDIVISIONRESERVE AT WAYNEBROO
SCHOOLDOWNINGTOWN AREA
Property Description
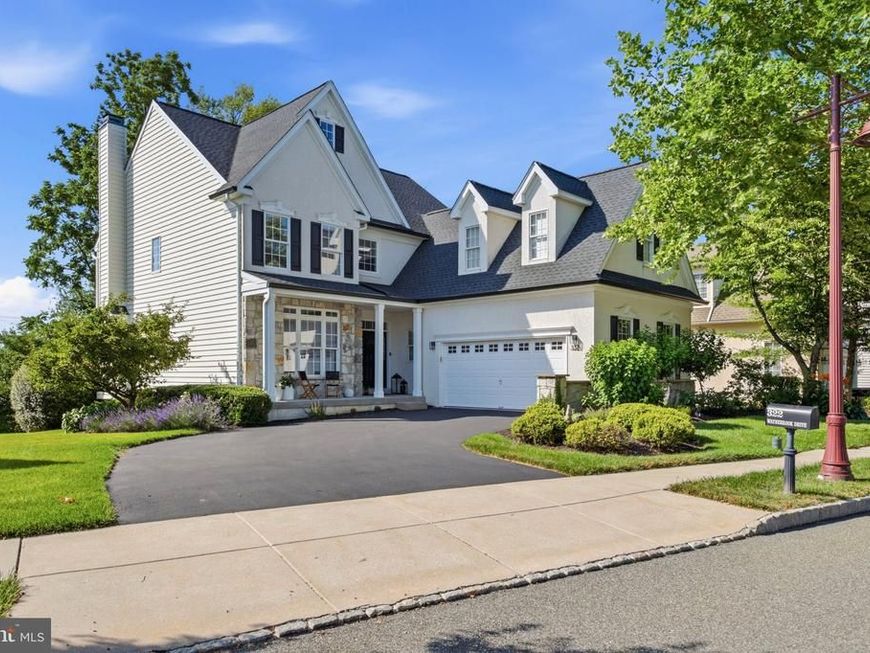
OPEN HOUSE SEPTEMBER 13TH 1;00-2;30*Spacious 3500 SF 4 Bedroom, 3.5 Bathroom Two Story nestled in the vibrant well-maintained Reserve at Waynebrook Community*Highly regarded Downingtown School District*Remodeled kitchen boasting white cabinets, granite counters, herringbone tile backsplash, Center Island/Breakfast Bar, GE Cafe SS appliances, breakfast area, Hardwood Floors*Light and Bright Family Room with cozy gas Fireplace*Large Formal Dining Room with bump-out triple window*First Floor Study/Office with bump-out triple window*Stunning Open Two-Story Foyer with beautiful staircase*Custom Wainscotting*Laundry Room/Mudroom*Rear Deck, a river gravel patio with firepit and beautiful private flat back yard for entertainment and recreation*Professionally Landscaped Yard with Sprinkler system in Flower Beds*Luxurious Owners Suite with Tray Ceiling, Spacious Bathroom with separate tub and walk-in shower & Huge Walk in closet* Other 3 Bedrooms have Walk in closets and have a private bath or share a bathroom*Full Basement*Side entry two car garage*New Roof/Gutter/Spouting and Newer Gas Furnace and Central Air Conditioning*Low maintenance lifestyle and convenient location to many restaurants*
Property Features
Property Type: Residential - Single Family
Basement: Yes
Basement: Full, Outside Entrance, Interior Access, Poured Concrete, Walkout Stairs
Cooling: Central A/C
Fireplaces: 1
Fuel Type: Natural Gas
Garage: 2
Heating: Forced Air
Home Style: Colonial
Lot Size: 0.19 Acres
Roof Type: Pitched, Shingle
Stories: 2.0
Taxes: $8,216
Year Built: 2006
Feature Descriptions
Additional Structures: Above Grade, Below Grade
Appliances: Built-In Microwave, Built-In Range, Dishwasher, Stainless Steel Appliances
Electric: 200+ Amp Service
Exterior: Stucco, Vinyl Siding, Stone
Exterior: Bump-outs, Exterior Lighting, Sidewalks, Street Lights
Fireplace: Gas/Propane, Marble
Flooring: Hardwood, Carpet
HOA Fee: $2000.00/Annually
Interior: Carpet, Kitchen - Eat-In, Recessed Lighting, Bathroom - Stall Shower, Upgraded Countertops, Walk-in Closet(s), Wood Floors, Kitchen - Island, Bathroom - Soaking Tub, Wainscotting, Skylight(s), Primary Bath(s), Kitchen - Gourmet, Formal/Separate Dining Room, Floor Plan - Open, Family Room Off Kitchen, Breakfast Area, Chair Railings
Location: Suburban
Lot: Adjoins - Open Space, Backs to Trees, Landscaping, Level, Rear Yard
Lot Dimensions: 0.19 Acre(S)
Municipality: UPPER UWCHLAN TWP
Number of Rooms: 8
Parking Notes: 2 Total Parking Spaces
Rooms: Living Room, Dining Room, Primary Bedroom, Bedroom 2,Bedroom 3,Bedroom 4,Kitchen, Family Room, Foyer, Breakfast Room, Laundry, Primary Bathroom, Full Bath, Half Bath
Sewer: Public Sewer
Special View Info: Trees/Woods
SQFT Above Finished: 3499
SQFT Total Finished: 3499
Structure Type: Detached
Total Garage/Parking Spaces: 2
Water: Public
Room Sizes
Living Room: 13 x 15 Level - Main
Family Room: 19 x 17 Level - Main
Kitchen: 10 x 17 Level - Main
Bedroom 2: 18 x 12 Level - Upper 1
Primary Bedroom: 14 x 19 Level - Upper 1
Bedroom 4: 17 x 12 Level - Upper 1
Bedroom 3: 13 x 15 Level - Upper 1
Breakfast Room: 10 x 15 Level - Main
Dining Room: 14 x 16 Level - Main
Local Schools
High School: DHS EAST
School District: DOWNINGTOWN AREA
Listed By / Shown By
Listed By
Agency Name: RE/MAX Pinnacle
Agency Phone: 7175692222
Shown By
Agent Name: Rae Wheelan
Agent Phone: (484) 769-2458
Agency Title: Berkshire Hathaway HomeServices Homesale Realty

 First American
Estimate Your Payment
Estimated Payment
$ 2,748.80 per month $1,824.96 Principal & Interest $684.67 Property Tax $239.17 Homeowner's Insurance


 Corporate Office - 215 S Centerville Rd. Lancaster, PA 17603
322 Waynebrook Drive | MLS# PACT2123424
This single family home located at 322 Waynebrook Drive, Chester Springs, PA 19425 is currently listed for sale with an asking price of $820,000. This property was built in 2006 and has 4 bedrooms and 3 full and 1 partial baths with 3499 sq. ft. Waynebrook Drive is located in the RESERVE AT WAYNEBROO subdivision within the DOWNINGTOWN AREA school district. Search RESERVE AT WAYNEBROO real estate on www.raewheelan.net today.