




BEDS3
BATHS1 full
SQUARE FEET1,416
MLS#PABU2126416
STATUSACTIVE
PROPERTY TYPEResidential - Single Family
SUBDIVISIONGOLDENRIDGE
SCHOOLBRISTOL TOWNSHIP
Property Description
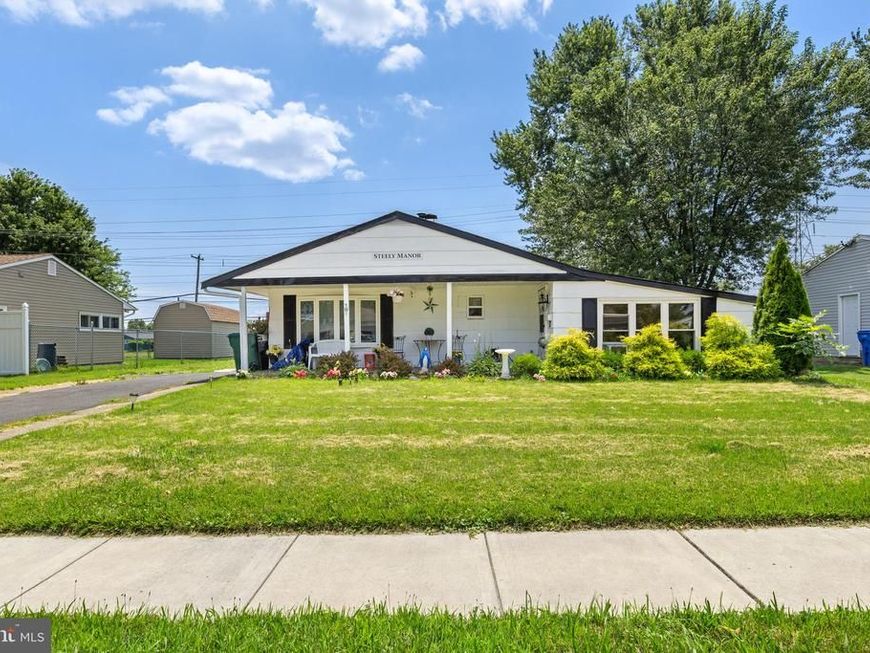
Welcome to 32 Gun Rd.-Beautiful Ranch in Goldenridge! Move right into this beautiful updated 3 bedroom, 1 bath expanded ranch located in the desirable Goldenridge section of Levittown. Offering approximately 1,416 square feet of comfortable living space, this home blends modern updates with timeless charm. Step inside to find an inviting updated flooring, fresh finishes and a spacious layout designed for everyday living. The renovated kitchen boasts newer appliances, ample cabinetry and plenty of workspace, making meal preparation and entertainment a breeze. The expanded living area provides flexibility for a family room, home office, 4th bedroom or additional gathering space. Three generously sized bedrooms and a well-appointed full bath complete the home's functional layout. Outside, enjoy a large backyard perfect for barbecues, gardening, play or simply relaxing. Additional highlights include energy efficient ductless mini-split air conditioning, baseboard hot water heat, a private driveway, and a convenient location close to shopping, restaurants, parks, major roadways, and commuter routes. Whether you're a first-time homebuyer, looking to downsize, or searching for a move-in ready home, 32 Gun Rd. offers exceptional value and everyday comfort in a convenient Bucks County location. Schedule your private showing today!
Property Features
Property Type: Residential - Single Family
Cooling: Ductless/Mini-Split
Fireplaces: 1
Fuel Type: Oil
Heating: Baseboard - Hot Water
Home Style: Ranch/Rambler
Lot Size: 0.16 Acres
Roof Type: Architectural Shingle
Stories: 1.0
Taxes: $4,952
Year Built: 1953
Feature Descriptions
Accessibility: 2+ Access Exits, Level Entry - Main, No Stairs
Additional Structures: Above Grade, Below Grade
Exterior: Sidewalks
Exterior: Frame
Fencing: Chain Link
Fireplace: Double Sided
Interior: Dining Area, Entry Level Bedroom, Family Room Off Kitchen, Kitchen - Eat-In
Lot: Front Yard, Open, Rear Yard
Lot Dimensions: 0.16 Acre(S)
Municipality: BRISTOL TWP
Parking Features: Asphalt Driveway
Parking Notes: 2 Total Parking Spaces
Rooms: Bonus Room
Sewer: Public Sewer
SQFT Above Finished: 1416
SQFT Total Finished: 1416
Structure Type: Detached
Total Garage/Parking Spaces: 2
Water: Public
Local Schools
High School: TRUMAN SENIOR
School District: BRISTOL TOWNSHIP
Listed By / Shown By
Listed By
Agency Name: EXP Realty, LLC
Agency Phone: 8883977352
Shown By
Agent Name: Rae Wheelan
Agent Phone: (484) 769-2458
Agency Title: Berkshire Hathaway HomeServices Homesale Realty

 First American
Estimate Your Payment
Estimated Payment
$ 1,620.94 per month $1,068.27 Principal & Interest $412.67 Property Tax $140.00 Homeowner's Insurance


 Corporate Office - 215 S Centerville Rd. Lancaster, PA 17603
32 Gun Road | MLS# PABU2126416
This single family home located at 32 Gun Road, Levittown, PA 19057 is currently listed for sale with an asking price of $480,000. This property was built in 1953 and has 3 bedrooms and 1 full baths with 1416 sq. ft. Gun Road is located in the GOLDENRIDGE subdivision within the BRISTOL TOWNSHIP school district. Search GOLDENRIDGE real estate on www.raewheelan.net today.