




BEDS3
BATHS3 full
SQUARE FEET3,034
MLS#MDHR2061606
STATUSACTIVE
PROPERTY TYPEResidential - Single Family
SUBDIVISIONBULLE ROCK
SCHOOLHARFORD COUNTY PUBLIC SCHOOLS
Property Description
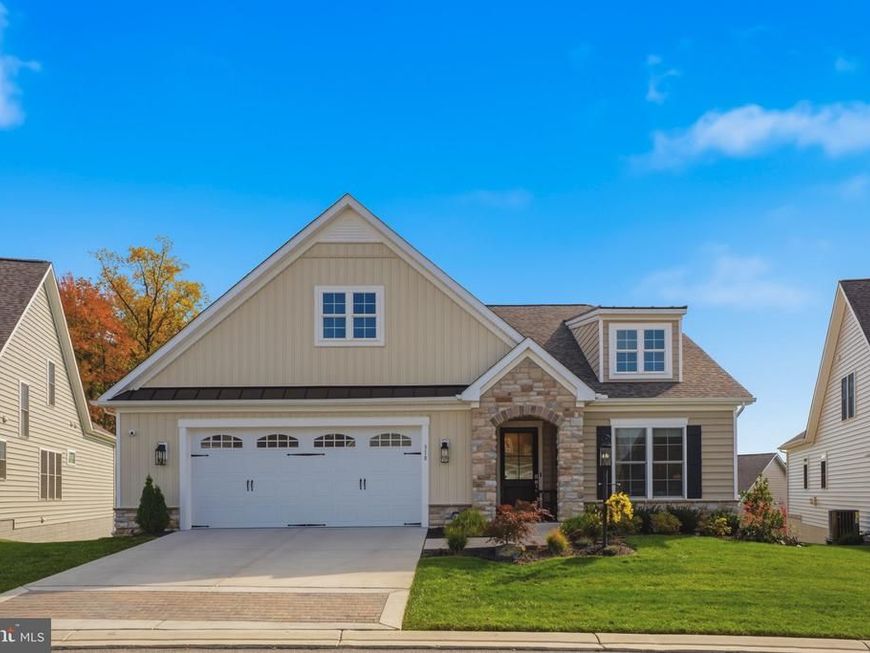
Welcome to 318 Sunny's Halo Drive, a single-family detached residence situated on an oversized pie-shaped lot backing directly to open green space for exceptional privacy in Havre de Grace's premier gated community of Bulle Rock. Step past the stone arch entry and covered porch into a light-filled foyer adorned with a groin vault ceiling and luxury vinyl plank flooring. The open main level features a spacious living room centered around a linear gas fireplace with a floor-to-ceiling stone surround, custom built-in cabinetry, coffered ceilings, and crown molding. The chef's kitchen offers a large quartz island with pendant lighting, two-tone cabinetry with gold pulls, a custom ceramic backsplash, 5-burner gas cooktop, double wall ovens, and a hidden walk-in pantry behind a sliding barn door. Adjacent is an elegant dining room with a barrel ceiling and transom window opening onto a 15' x 12' screened porch. The porch access features glass multi-slide doors that truly allow you to bring the outdoors in. The main-floor primary suite is a peaceful retreat featuring a tray ceiling with exposed wood beams, a walk-in closet with custom shelving, and an ensuite bath with an oversized floor-to-ceiling tile shower and double vanity. A second main-floor bedroom, hallway bath, and dedicated laundry room with custom cabinetry complete the main level. The fully finished lower level offers a family room with a second stone electric fireplace, custom wood accent wall, and a wet bar with custom cabinetry and a beverage fridge. Downstairs also includes a dedicated home office with double doors, a third bedroom suite with walk-in closet, and an unfinished storage room equipped with a whole-home generator system and dual-zone HVAC with electronic damper control. Step outside to a multi-tier outdoor oasis featuring a covered concrete epoxy patio, expansive paver patio, integrated gas fire pit, stone sitting wall with hardwired accent lighting, and a dedicated gas line for a grill. Residents enjoy resort-style Bulle Rock amenities, including a 37,000 sq ft residents' club, indoor and outdoor pools, fitness center, tennis/pickleball courts, and included lawn maintenance and snow removal.
Property Features
Property Type: Residential - Single Family
Basement: Yes
Basement: Full, Interior Access, Outside Entrance, Partially Finished, Poured Concrete, Rear Entrance, Sump Pump, Walkout Level, Windows
Cooling: Ceiling Fan(s), Central A/C
Fireplaces: 2
Fuel Type: Natural Gas
Garage: 2
Heating: Forced Air
Home Style: Ranch/Rambler
Lot Size: 0.23 Acres
Stories: 2.0
Taxes: $9,553
Year Built: 2025
Feature Descriptions
Accessibility: Doors - Lever Handle(s), Entry Slope <1', Level Entry - Main, Other Bath Mod, Thresholds <5/8"
Additional Structures: Above Grade, Below Grade
Community Amenities: Billiard Room, Common Grounds, Community Center, Fitness Center, Gated Community, Golf Course Membership Available, Hot tub, Jog/Walk Path, Pickleball Courts, Picnic Area, Pool - Indoor, Pool - Outdoor, Recreational Center, Sauna, Security, Shuffleboard, Tennis Courts, Tot Lots/Playground
Exterior: Combination, Stone, Vinyl Siding
Fireplace: Electric, Gas/Propane, Mantel(s)
HOA Fee: $381.00/Monthly
Lot: Backs to Trees, Partly Wooded
Lot Dimensions: 0.23 Acre(S)
Parking Features: Concrete Driveway
Parking Notes: 4 Total Parking Spaces
Rooms: Living Room, Dining Room, Primary Bedroom, Bedroom 2,Bedroom 3,Kitchen, Family Room, Foyer, Laundry, Office, Utility Room, Bathroom 2,Bathroom 3,Bonus Room, Primary Bathroom
Sewer: Public Sewer
SQFT Above Finished: 2034
SQFT Below Finished: 1000
SQFT Total Finished: 3034
Structure Type: Detached
Total Garage/Parking Spaces: 4
Water: Public
Wooded: Yes
Room Sizes
Primary Bedroom: 17 x 13 Level - Main
Living Room: 15 x 19 Level - Main
Bedroom 2: 13 x 10 Level - Main
Kitchen: 10 x 17 Level - Main
Dining Room: 12 x 11 Level - Main
Family Room: 17 x 20 Level - Lower 1
Bonus Room: 20 x 10 Level - Lower 1
Office: 13 x 14 Level - Lower 1
Utility Room: 20 x 19 Level - Lower 1
Bedroom 3: 15 x 12 Level - Lower 1
Local Schools
School District: HARFORD COUNTY PUBLIC SCHOOLS
Listed By / Shown By
Listed By
Agency Name: Cummings & Co Realtors
Agency Phone: 4108230033
Shown By
Agent Name: Rae Wheelan
Agent Phone: (484) 769-2458
Agency Title: Berkshire Hathaway HomeServices Homesale Realty

 First American
Estimate Your Payment
Estimated Payment
$ 3,124.52 per month $2,058.65 Principal & Interest $796.08 Property Tax $269.79 Homeowner's Insurance


 Corporate Office - 215 S Centerville Rd. Lancaster, PA 17603

318 Sunnys Halo Drive | MLS# MDHR2061606
This single family home located at 318 Sunnys Halo Drive, Havre de Grace, MD 21078 is currently listed for sale with an asking price of $925,000. This property was built in 2025 and has 3 bedrooms and 3 full baths with 3034 sq. ft. Sunnys Halo Drive is located in the BULLE ROCK subdivision within the HARFORD COUNTY PUBLIC SCHOOLS school district. Search BULLE ROCK real estate on www.raewheelan.net today.