




BEDS4
BATHS1 full 1 partial
SQUARE FEET1,482
MLS#MDMC2262262
STATUSACTIVE
PROPERTY TYPEResidential - Single Family
SUBDIVISIONBROOKEVILLE
SCHOOLMONTGOMERY COUNTY PUBLIC SCHOOLS
Property Description
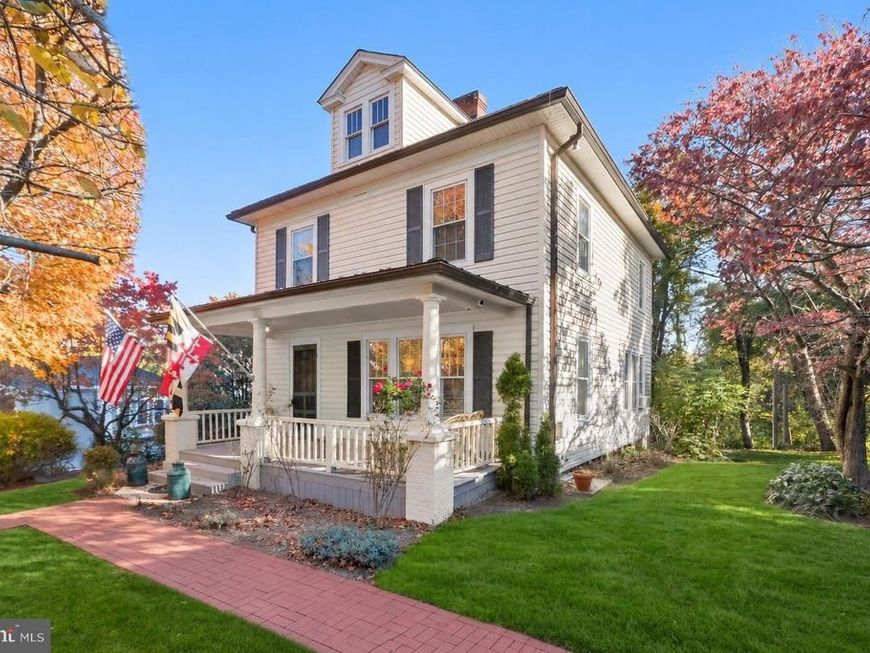
Welcome to this charming 1922 farmhouse-style home, nestled on a picturesque 0.25-acre lot in desirable Historic Brookeville! Brimming with timeless character, classic architectural details, and inviting living spaces, this delightful residence offers four spacious bedrooms, one full bath, one half bath, gleaming hardwood floors, and light-filled interiors throughout. Step inside to discover a warm and welcoming living room adorned with classic chair rail molding, custom built-ins, and beautiful hardwood floors. The adjoining formal dining room, accented with elegant chair rail molding, provides the perfect setting for intimate dinners and memorable gatherings. Just beyond, the inviting eat-in kitchen features granite countertops, sleek stainless steel appliances, a decorative tile backsplash, a center island, ample cabinetry, and picturesque backyard views. A convenient main-level laundry room and powder room complete this thoughtfully designed level. Ascend the staircase to the upper level, where you'll find the spacious primary bedroom, three additional bedrooms, and a full hall bath. Continue to the third level to discover an unfinished attic offering exciting possibilities for future living space, whether envisioned as a private home office, creative studio, or additional retreat. The unfinished lower level provides abundant storage space, built-in shelving, and endless potential for future customization. The exterior is equally captivating, offering a wonderful blend of farmhouse charm and outdoor tranquility. A charming brick walkway welcomes you to the inviting covered front porch, the perfect place to relax and enjoy a morning cup of coffee. Situated on a generous 0.25-acre lot backing to mature trees, the property offers a peaceful, picturesque setting with beautifully landscaped grounds and ample space for gardening, recreation, and outdoor entertaining. An expansive, partially covered deck creates an ideal setting for summer barbecues or simply unwinding while enjoying the serene backyard views. Additional exterior highlights include secure outdoor storage, a private driveway, and convenient off-street parking. This charming home offers a wonderful balance of peaceful surroundings and everyday convenience. Enjoy nearby shopping, dining, and entertainment in Olney, along with access to local parks, scenic trails, and outdoor recreation. Convenient proximity to Georgia Avenue (Route 97), the Intercounty Connector (ICC/MD 200), and other major commuter routes provides accessibility to surrounding Montgomery County destinations, Rockville, and the greater Washington, D.C. metropolitan area. A rare opportunity to enjoy the warmth, character, and timeless appeal of a classic farmhouse, complemented by inviting outdoor living spaces. Welcome home!
Property Features
Property Type: Residential - Single Family
Basement: Yes
Basement: Unfinished, Walkout Level, Interior Access, Outside Entrance, Connecting Stairway, Rear Entrance, Shelving
Cooling: Window Unit(s), Ceiling Fan(s)
Fuel Type: Oil
Heating: Radiator
Home Style: Farmhouse/National Folk
Lot Size: 0.25 Acres
Roof Type: Copper
Stories: 3.5
Taxes: $6,552
Year Built: 1922
Feature Descriptions
Additional Structures: Above Grade, Below Grade
Appliances: Dishwasher, Dryer, Microwave, Oven/Range - Electric, Refrigerator, Stainless Steel Appliances, Washer, Built-In Microwave, Exhaust Fan, Extra Refrigerator/Freezer, Freezer, Icemaker, Oven - Self Cleaning, Stove, Water Dispenser, Water Heater
Exterior: Frame, Vinyl Siding, Masonry
Exterior: Extensive Hardscape, Exterior Lighting, Secure Storage
Flooring: Hardwood, Ceramic Tile, Vinyl, Concrete
Interior: Attic, Breakfast Area, Built-Ins, Ceiling Fan(s), Chair Railings, Dining Area, Formal/Separate Dining Room, Kitchen - Eat-In, Kitchen - Island, Upgraded Countertops, Window Treatments, Wood Floors
Lot: Backs to Trees, Front Yard, Landscaping, Private, Rear Yard, SideYard(s), Trees/Wooded
Lot Dimensions: 0.25 Acre(S)
Municipality: Town of Brookeville
Parking Features: Gravel Driveway
Rooms: Living Room, Dining Room, Primary Bedroom, Bedroom 2,Bedroom 3,Bedroom 4,Kitchen, Basement, Foyer, Laundry, Attic
Sewer: Public Sewer
Special View Info: Garden/Lawn, Trees/Woods
SQFT Above Finished: 1482
SQFT Total Finished: 1482
Structure Type: Detached
Water: Public
Windows: Insulated, Screens, Storm, Wood Frame
Wooded: Yes
Room Sizes
Primary Bedroom: 12 x 13 Level - Upper 1
Bedroom 2: 11 x 13 Level - Upper 1
Bedroom 3: 11 x 10 Level - Upper 1
Bedroom 4: 12 x 10 Level - Upper 1
Attic: 15 x 27 Level - Upper 2
Basement: 21 x 27 Level - Lower 1
Foyer: 8 x 14 Level - Main
Living Room: 16 x 14 Level - Main
Dining Room: 11 x 15 Level - Main
Kitchen: 12 x 15 Level - Main
Laundry: 5 x 7 Level - Main
Local Schools
High School: SHERWOOD
School District: MONTGOMERY COUNTY PUBLIC SCHOOLS
Listed By / Shown By
Listed By
Agency Name: Northrop Realty
Agency Phone: 4104651770
Shown By
Agent Name: Rae Wheelan
Agent Phone: (484) 769-2458
Agency Title: Berkshire Hathaway HomeServices Homesale Realty

 First American
Estimate Your Payment
Estimated Payment
$ 1,930.48 per month $1,224.06 Principal & Interest $546.00 Property Tax $160.42 Homeowner's Insurance


 Corporate Office - 215 S Centerville Rd. Lancaster, PA 17603

3 High Street | MLS# MDMC2262262
This single family home located at 3 High Street, Brookeville, MD 20833 is currently listed for sale with an asking price of $550,000. This property was built in 1922 and has 4 bedrooms and 1 full and 1 partial baths with 1482 sq. ft. High Street is located in the BROOKEVILLE subdivision within the MONTGOMERY COUNTY PUBLIC SCHOOLS school district. Search BROOKEVILLE real estate on www.raewheelan.net today.