


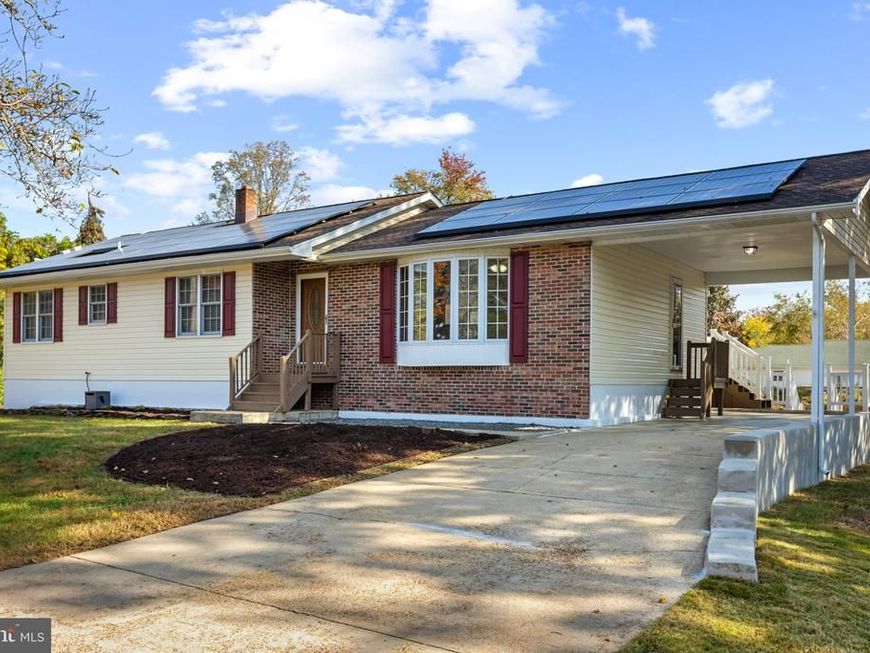


BEDS3
BATHS2 full
SQUARE FEET2,844
MLS#MDSM2034456
STATUSACTIVE
PROPERTY TYPEResidential - Single Family
SUBDIVISIONGOLDEN BEACH
SCHOOLST MARYS COUNTY PUBLIC SCHOOLS
Property Description
Beautiful 3 Bedroom, 2 Full Bath Rambler located in the sought-after Golden Beach community! This spacious home has plenty to offer, including a fully finished walk-out basement, detached 2-car garage, attached carport, and a huge rear deck that's perfect for entertaining family and friends. Step inside to find a freshly painted main level and a functional layout with plenty of room to spread out. The fully finished walk-out basement provides endless possibilities, whether you're looking for additional living space, a recreation room, home office, or entertainment area. The roof is approximately 3 years old and features architectural shingles. Outside, the large rear deck offers the perfect setting for cookouts, gatherings, or simply relaxing. The detached 2-car garage and attached carport provide plenty of parking and storage options. Enjoy all that Golden Beach has to offer, including community beaches, community events, a pier, a playground, and boat ramp. With its combination of living space, outdoor entertaining areas, and garage, this home is a rare find in Golden Beach. Move-in ready and waiting for its new owners! Schedule your showing today!!
Property Features
Property Type: Residential - Single Family
Basement: Yes
Basement: Fully Finished, Interior Access, Outside Entrance, Rear Entrance, Walkout Level
Cooling: Central A/C
Fuel Type: Electric, Oil
Garage: 2
Heating: Heat Pump - Oil BackUp
Home Style: Ranch/Rambler
Lot Size: 0.34 Acres
Roof Type: Architectural Shingle
Stories: 1.0
Taxes: $3,483
Year Built: 1974
Feature Descriptions
Additional Structures: Above Grade, Below Grade
Exterior: Vinyl Siding
Exterior: Flood Lights
HOA Fee: $25.00/Annually
Interior: Ceiling Fan(s), Dining Area, Floor Plan - Traditional, Kitchen - Country, Recessed Lighting
Lake Name: Patuxent River
Lot Dimensions: 0.34 Acre(S)
Parking Features: Asphalt Driveway
Parking Notes: 9 Total Parking Spaces
Sewer: Septic Exists
SQFT Above Finished: 1444
SQFT Below Finished: 1400
SQFT Total Finished: 2844
Structure Type: Detached
Total Garage/Parking Spaces: 9
Water: Well
Local Schools
High School: CHOPTICON
School District: ST MARYS COUNTY PUBLIC SCHOOLS
Listed By / Shown By
Listed By
Agency Name: EXP Realty, LLC
Agency Phone: 8888607369
Shown By
Agent Name: Rae Wheelan
Agent Phone: (484) 769-2458
Agency Title: Berkshire Hathaway HomeServices Homesale Realty

 First American
Estimate Your Payment
Estimated Payment
$ 1,417.34 per month $996.50 Principal & Interest $290.25 Property Tax $130.59 Homeowner's Insurance


 Corporate Office - 215 S Centerville Rd. Lancaster, PA 17603

29778 Bruce Road | MLS# MDSM2034456
This single family home located at 29778 Bruce Road, Mechanicsville, MD 20659 is currently listed for sale with an asking price of $447,750. This property was built in 1974 and has 3 bedrooms and 2 full baths with 2844 sq. ft. Bruce Road is located in the GOLDEN BEACH subdivision within the ST MARYS COUNTY PUBLIC SCHOOLS school district. Search GOLDEN BEACH real estate on www.raewheelan.net today.