




BEDS3
BATHS2 full 1 partial
SQUARE FEET2,200
MLS#MDHR2061540
STATUSACTIVE
PROPERTY TYPEResidential - Single Family
SUBDIVISIONBOX HILL NORTH
SCHOOLHARFORD COUNTY PUBLIC SCHOOLS
Property Description
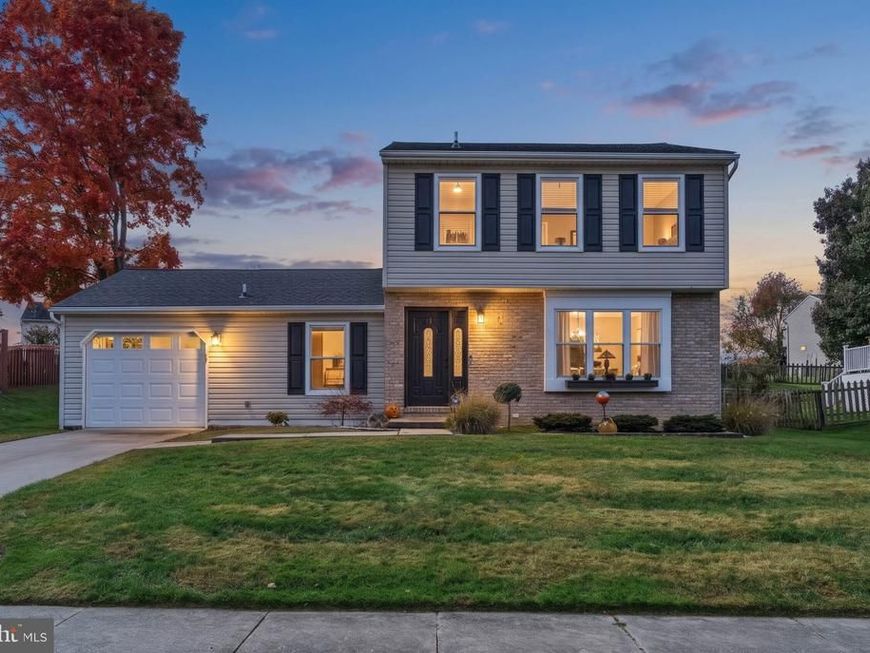
Fall in love with everything this beautifully updated Abingdon home has to offer! Featuring 3 bedrooms, 2.5 bathrooms, and numerous upgrades throughout, 2912 Brightwater Lane blends modern style with everyday comfort. The updated kitchen is sure to impress with quartz countertops, a stunning stone backsplash, and newer appliances, creating the perfect space for cooking and gathering with family and friends. The spacious living area is highlighted by a beautiful electric fireplace and custom built-ins, adding warmth and character to the home. Major improvements, including the roof and HVAC system, provide peace of mind for years to come. Step outside and enjoy your own outdoor retreat with a newly installed patio and awning, ideal for entertaining, relaxing, or enjoying your morning coffee. Conveniently located near shopping, dining, parks, and major commuter routes, this move-in ready home offers the perfect combination of comfort, style, and convenience. Don't miss your opportunity to make this exceptional property your next home!
Property Features
Property Type: Residential - Single Family
Basement: Yes
Basement: Full, Fully Finished, Heated, Improved, Interior Access
Fireplaces: 1
Fuel Type: Electric
Garage: 1
Heating: Heat Pump(s)
Home Style: Traditional
Lot Size: 0.18 Acres
Roof Type: Shingle
Stories: 2.0
Taxes: $3,713
Year Built: 1978
Feature Descriptions
Additional Structures: Above Grade, Below Grade
Appliances: Built-In Microwave, Dishwasher, Disposal, Dryer - Electric, Exhaust Fan, Oven/Range - Electric, Range Hood, Refrigerator, Stainless Steel Appliances, Washer
Electric: 200+ Amp Service
Exterior: Stick Built, Brick, Vinyl Siding
Fencing: Wood, Rear
Fireplace: Electric
Flooring: Carpet, Ceramic Tile, Luxury Vinyl Plank
HOA Fee: $66.00/Quarterly
Interior: Bathroom - Tub Shower, Bathroom - Walk-In Shower, Breakfast Area, Built-Ins, Carpet, Ceiling Fan(s), Crown Moldings, Dining Area, Family Room Off Kitchen, Floor Plan - Traditional, Formal/Separate Dining Room, Primary Bath(s), Upgraded Countertops
Lot: Landscaping, Rear Yard, Front Yard
Lot Dimensions: 0.18 Acre(S)
Number of Rooms: 13
Parking Features: Asphalt Driveway
Parking Notes: 3 Total Parking Spaces
Sewer: Public Sewer
SQFT Above Finished: 1500
SQFT Below Finished: 700
SQFT Total Finished: 2200
Structure Type: Detached
Total Garage/Parking Spaces: 3
Water: Public
Windows: Sliding
Local Schools
School District: HARFORD COUNTY PUBLIC SCHOOLS
Listed By / Shown By
Listed By
Agency Name: Next Step Realty
Agency Phone: 4439012200
Shown By
Agent Name: Rae Wheelan
Agent Phone: (484) 769-2458
Agency Title: Berkshire Hathaway HomeServices Homesale Realty

 First American
Estimate Your Payment
Estimated Payment
$ 1,542.86 per month $1,090.53 Principal & Interest $309.42 Property Tax $142.92 Homeowner's Insurance


 Corporate Office - 215 S Centerville Rd. Lancaster, PA 17603

2912 Brightwater Lane | MLS# MDHR2061540
This single family home located at 2912 Brightwater Lane , Abingdon, MD 21009 is currently listed for sale with an asking price of $490,000. This property was built in 1978 and has 3 bedrooms and 2 full and 1 partial baths with 2200 sq. ft. Brightwater Lane is located in the BOX HILL NORTH subdivision within the HARFORD COUNTY PUBLIC SCHOOLS school district. Search BOX HILL NORTH real estate on www.raewheelan.net today.