




BEDS3
BATHS2 full 1 partial
SQUARE FEET2,306
MLS#PAAD2026192
STATUSACTIVE
PROPERTY TYPEResidential - Single Family
SUBDIVISIONCUMBERALND TOWNSHIP
SCHOOLGETTYSBURG AREA
Property Description
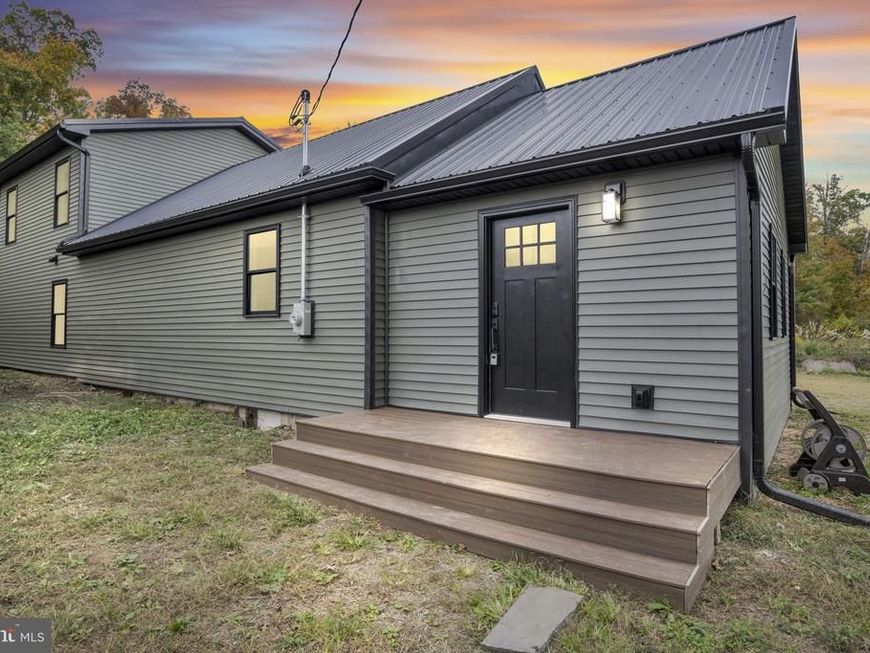
Rebuilt from the Studs Up, This 2,300+ Sq Ft Home Sits on a Private, Wooded Acre in Historic Gettysburg. It Pairs High-End Finishes with Peace of Mind. A Bright, Open Layout Flows from a Dramatic Living Room with Soaring 15+ Ft Ceilings. New Modern Eat-In Kitchen w/ Crown Molding, Peninsula, Stone Backsplash and Black Stainless Appliances. Separate Den/ Formal Dining Room Offers Flexible Space for Relaxing or Entertaining. Luxury Vinyl Plank and Plush New Carpet Run Throughout. The First-Floor Primary Suite Is a True Retreat, Featuring a Spa-Inspired Bath with a Custom Tiled Shower and an Oversized Walk-In Closet. Two Additional Bedrooms a Second Full Bath w/ Loft Area Round Out the 2nd Floor. First-Floor Laundry. Oversized 24x40 Garage and Workshop Holds 4+ Vehicles, Ideal for Collectors, Hobbyists or a Home Business. Every Major System Is Brand New: Metal Roof, Windows, HP w/CA, Electrical, Plumbing, Water Heater, Drywall, Lighting & All Finishes. With Nothing Left to Do but Move In, This Is a Rare Opportunity in One of Pennsylvania's Most Iconic Towns. Make This Your Home Today!
Property Features
Property Type: Residential - Single Family
Basement: Yes
Basement: Interior Access, Partial, Poured Concrete, Sump Pump
Cooling: Central A/C
Fuel Type: Electric
Garage: 4
Heating: Heat Pump(s)
Home Style: Traditional
Lot Size: 1.00 Acres
Roof Type: Metal
Stories: 2.0
Taxes: $2,587
Year Built: 1970
Feature Descriptions
Additional Structures: Above Grade
Appliances: Built-In Microwave, Dishwasher, Exhaust Fan, Oven/Range - Electric, Refrigerator, Six Burner Stove, Stainless Steel Appliances, Washer/Dryer Hookups Only
Electric: 200+ Amp Service
Exterior: Frame
Exterior: Exterior Lighting, Outbuilding(s)
Flooring: Luxury Vinyl Plank, Carpet
Interior: Bathroom - Stall Shower, Bathroom - Tub Shower, Breakfast Area, Carpet, Ceiling Fan(s), Dining Area, Entry Level Bedroom, Family Room Off Kitchen, Floor Plan - Open, Formal/Separate Dining Room, Kitchen - Country, Primary Bath(s), Pantry, Recessed Lighting, Upgraded Countertops, Walk-in Closet(s)
Lot: Backs to Trees, Cleared, Corner, Partly Wooded, Trees/Wooded
Lot Dimensions: 1.00 Acre(S)
Municipality: CUMBERLAND TWP
Number of Rooms: 14
Parking Features: Asphalt Driveway, Lighted Parking
Parking Notes: 8 Total Parking Spaces
Pet Restrictions: No Pet Restrictions
Rooms: Living Room, Dining Room, Primary Bedroom, Bedroom 2,Bedroom 3,Kitchen, Den, Laundry, Loft, Bathroom 2,Bonus Room, Primary Bathroom, Half Bath
Sewer: On Site Septic
Special View Info: Trees/Woods
SQFT Above Finished: 2306
SQFT Total Finished: 2306
Structure Type: Detached
Total Garage/Parking Spaces: 8
Water: Well
Windows: Double Pane
Wooded: Yes
Room Sizes
Loft: 27 x 15 Level - Upper 1
Bedroom 2: 18 x 9 Level - Upper 1
Bedroom 3: 12 x 9 Level - Upper 1
Bathroom 2: 9 x 5 Level - Upper 1
Den: 14 x 11 Level - Main
Living Room: 19 x 10 Level - Main
Dining Room: 12 x 10 Level - Main
Kitchen: 15 x 11 Level - Main
Half Bath: 5 x 5 Level - Main
Laundry: 10 x 6 Level - Main
Bonus Room: 11 x 6 Level - Main
Primary Bedroom: 18 x 15 Level - Main
Primary Bathroom: 8 x 7 Level - Main
Local Schools
High School: GETTYSBURG AREA
Middle School: GETTYSBURG AREA
Elementary School: LINCOLN
School District: GETTYSBURG AREA
Listed By / Shown By
Listed By
Agency Name: RE/MAX 1st Advantage
Agency Phone: 7175915555
Shown By
Agent Name: Rae Wheelan
Agent Phone: (484) 769-2458
Agency Title: Berkshire Hathaway HomeServices Homesale Realty

 First American
Estimate Your Payment
Estimated Payment
$ 1,146.83 per month $823.35 Principal & Interest $215.58 Property Tax $107.90 Homeowner's Insurance


 Corporate Office - 215 S Centerville Rd. Lancaster, PA 17603

2465 Emmitsburg Road | MLS# PAAD2026192
This single family home located at 2465 Emmitsburg Road, Gettysburg, PA 17325 is currently listed for sale with an asking price of $369,950. This property was built in 1970 and has 3 bedrooms and 2 full and 1 partial baths with 2306 sq. ft. Emmitsburg Road is located in the CUMBERALND TOWNSHIP subdivision within the GETTYSBURG AREA school district. Search CUMBERALND TOWNSHIP real estate on www.raewheelan.net today.