




BEDS5
BATHS3 full
SQUARE FEET2,021
MLS#MDBC2168704
STATUSACTIVE
PROPERTY TYPEResidential - Single Family
SCHOOLBALTIMORE COUNTY PUBLIC SCHOOLS
Property Description
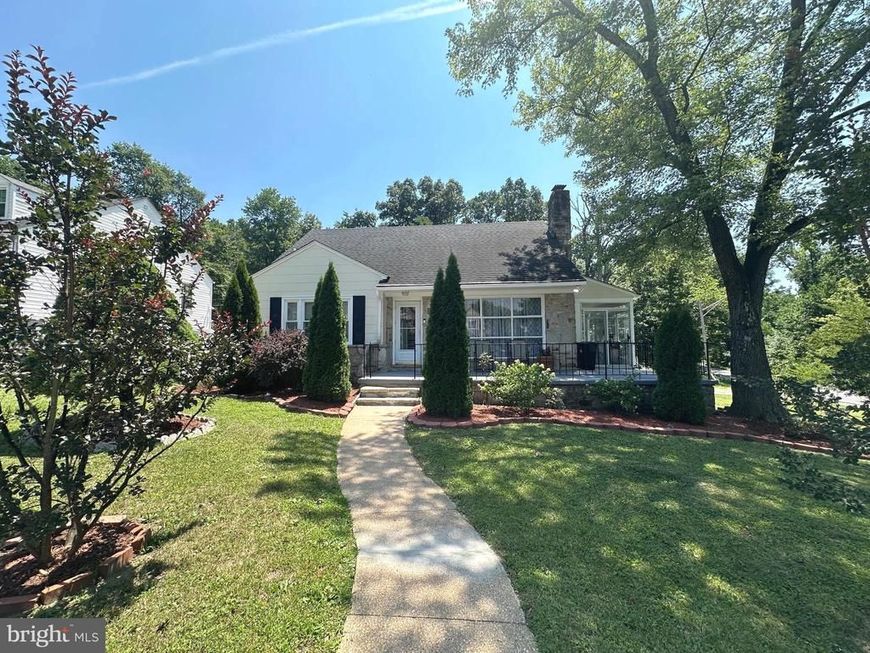
PROFESSIONAL PHOTOS COMING SOON!!! Welcome to 1901 Hillcrest Road! This charming stone Cape Cod offers 5 bedrooms and 3 full bathrooms with a spacious, functional floor plan. The main level features 2 bedrooms, 1 full bath, a bright sunroom perfect for morning coffee or breakfast, and a beautifully updated kitchen complete with modern countertops, stylish cabinetry, tile backsplash, stainless steel appliances, and a large center island. The upper level includes 2 additional bedrooms and 1 full bathroom, while the finished lower level offers a spacious open recreation area, 1 bedroom, and 1 full bathroom, providing excellent flexibility for guests, extended living, or a home office. Additional updates include fresh paint throughout, recessed lighting, stunning laminate flooring, and beautifully renovated bathrooms. Enjoy the warmth and character of the stone fireplace and the outdoor space offered by the generously sized yard. This move-in-ready home combines classic Cape Cod charm with thoughtful modern updates in a convenient Gwynn Oak location.
Property Features
Property Type: Residential - Single Family
Basement: Yes
Basement: Improved, Interior Access, Rear Entrance, Sump Pump
Cooling: Central A/C
Fireplaces: 1
Fuel Type: Natural Gas
Heating: Forced Air
Home Style: Cape Cod
Lot Size: 0.19 Acres
Stories: 2.0
Taxes: $2,651
Year Built: 1954
Feature Descriptions
Additional Structures: Above Grade, Below Grade
Appliances: Built-In Microwave, Dishwasher, Exhaust Fan, Refrigerator, Stainless Steel Appliances, Stove, Water Heater
Exterior: Aluminum Siding, Stone
Fireplace: Stone
Flooring: Carpet, Laminate Plank, Ceramic Tile
Interior: Bathroom - Tub Shower, Carpet, Combination Kitchen/Dining, Floor Plan - Traditional, Kitchen - Island, Recessed Lighting, Upgraded Countertops
Lot Dimensions: 0.19 Acre(S)
Sewer: Public Sewer
SQFT Above Finished: 1450
SQFT Below Finished: 571
SQFT Total Finished: 2021
Structure Type: Detached
Water: Public
Local Schools
School District: BALTIMORE COUNTY PUBLIC SCHOOLS
Listed By / Shown By
Listed By
Agency Name: EXP Realty, LLC
Agency Phone: 8888607369
Shown By
Agent Name: Rae Wheelan
Agent Phone: (484) 769-2458
Agency Title: Berkshire Hathaway HomeServices Homesale Realty

 First American
Estimate Your Payment
Estimated Payment
$ 1,126.87 per month $800.98 Principal & Interest $220.92 Property Tax $104.97 Homeowner's Insurance


 Corporate Office - 215 S Centerville Rd. Lancaster, PA 17603
1901 Hillcrest Road | MLS# MDBC2168704
This single family home located at 1901 Hillcrest Road, Gwynn Oak, MD 21207 is currently listed for sale with an asking price of $359,900. This property was built in 1954 and has 5 bedrooms and 3 full baths with 2021 sq. ft. Hillcrest Road is located within the BALTIMORE COUNTY PUBLIC SCHOOLS school district. Search Gwynn Oak real estate on www.raewheelan.net today.