




BEDS3
BATHS1 full 1 partial
SQUARE FEET1,200
MLS#MDBA2231100
STATUSACTIVE
PROPERTY TYPEResidential - Townhouse
SUBDIVISIONEASTERWOOD
SCHOOLBALTIMORE CITY PUBLIC SCHOOLS
Property Description
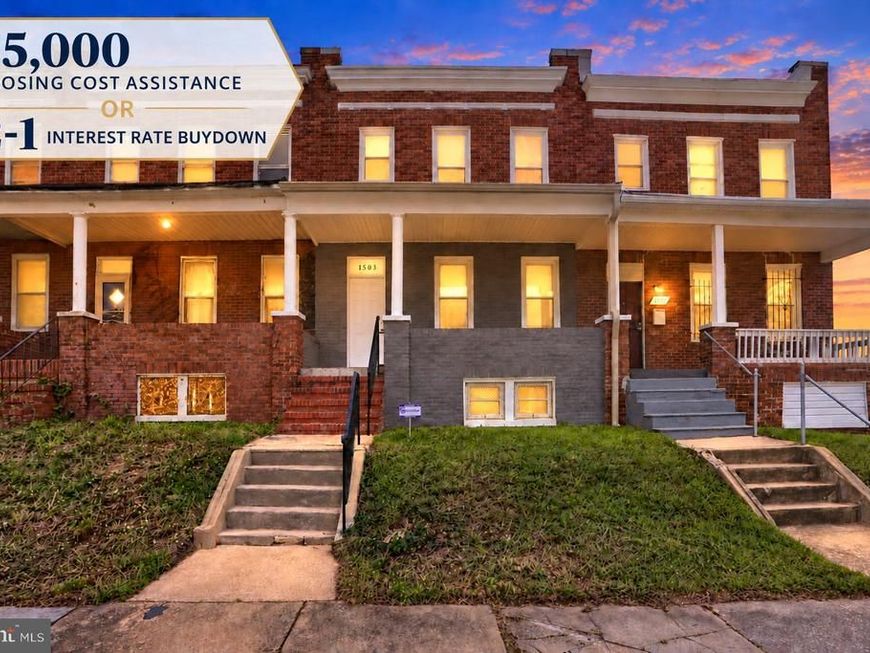
SELLER IS OFFERING A $5,000 SELLER CONTRIBUTION TOWARDS CLOSING COSTS or A 2-1 INTEREST RATE BUYDOWN! Welcome home to 1503 North Payson Street! Beautifully renovated from top to bottom, this move-in-ready home offers a bright, open floor plan with LVP flooring throughout, recessed lighting on the main level, and a convenient first-floor powder room. The stylish new kitchen features quartz countertops, stainless steel appliances, and abundant natural light. Upstairs, you'll find three comfortable bedrooms with generous closet space, plus the convenience of upper-level laundry. The extensive renovation includes a new roof, gutters, windows, doors, plumbing, electrical, and 200-amp service—giving the new owner peace of mind for years to come. Even the alarm service is already paid through the end of the year! Out back, enjoy a fully fenced yard with plenty of room to relax, entertain, or create your own outdoor space. Conveniently located near neighborhood shopping, Coppin State University, MICA, Johns Hopkins, the Maryland Zoo, Druid Hill Park, The Mill on North, and the Gwynn's Falls Trail, with easy access to I-83, downtown Baltimore, and Towson. Everything has been done—just move in and make it yours!
Property Features
Property Type: Residential - Townhouse
Basement: Yes
Basement: Connecting Stairway, Full, Rear Entrance, Unfinished, Interior Access
Cooling: Central A/C
Fuel Type: Electric
Heating: Forced Air
Home Style: Federal
Lot Size: 0.00 Acre(S)
Stories: 3.0
Taxes: $818
Year Built: 1920
Feature Descriptions
Additional Structures: Above Grade, Below Grade
Appliances: Built-In Microwave, Dishwasher, Dryer, Exhaust Fan, Oven/Range - Electric, Refrigerator, Stainless Steel Appliances, Washer, Water Heater, Disposal, Icemaker
Exterior: Brick
Fencing: Fully, Rear
Flooring: Luxury Vinyl Plank, Ceramic Tile
Interior: Combination Dining/Living, Family Room Off Kitchen, Floor Plan - Open, Kitchen - Gourmet, Recessed Lighting, Upgraded Countertops
Lot Dimensions: 0.00 Acre(S)
Municipality: BALTIMORE CITY
Rooms: Living Room, Dining Room, Bedroom 2,Bedroom 3,Kitchen, Bedroom 1,Bathroom 1,Half Bath
Sewer: Public Sewer
SQFT Above Finished: 1200
SQFT Total Finished: 1200
Structure Type: Interior Row/Townhouse
Water: Public
Room Sizes
Bedroom 1: 15 x 9 Level - Upper 1
Bathroom 1: 9 x 6 Level - Upper 1
Bedroom 2: 9 x 11 Level - Upper 1
Bedroom 3: 11 x 9 Level - Upper 1
Kitchen: 15 x 9 Level - Main
Living Room: 13 x 18 Level - Main
Dining Room: 15 x 9 Level - Main
Half Bath: 6 x 4 Level - Main
Local Schools
School District: BALTIMORE CITY PUBLIC SCHOOLS
Listed By / Shown By
Listed By
Agency Name: Compass
Agency Phone: 4108867342
Shown By
Agent Name: Rae Wheelan
Agent Phone: (484) 769-2458
Agency Title: Berkshire Hathaway HomeServices Homesale Realty

 First American
Estimate Your Payment
Estimated Payment
$ 533.85 per month $411.73 Principal & Interest $68.17 Property Tax $53.96 Homeowner's Insurance


 Corporate Office - 215 S Centerville Rd. Lancaster, PA 17603

1503 N Payson Street N | MLS# MDBA2231100
This townhouse located at 1503 N Payson Street N, Baltimore, MD 21217 is currently listed for sale with an asking price of $185,000. This property was built in 1920 and has 3 bedrooms and 1 full and 1 partial baths with 1200 sq. ft. N Payson Street N is located in the EASTERWOOD subdivision within the BALTIMORE CITY PUBLIC SCHOOLS school district. Search EASTERWOOD real estate on www.raewheelan.net today.