




BEDS4
BATHS3 full 1 partial
SQUARE FEET1,800
MLS#MDPG2223528
STATUSACTIVE
PROPERTY TYPEResidential - Townhouse
SUBDIVISIONPRINCETON SQUARE ADDITIO
SCHOOLPRINCE GEORGES COUNTY PUBLIC SCHOOLS
Property Description
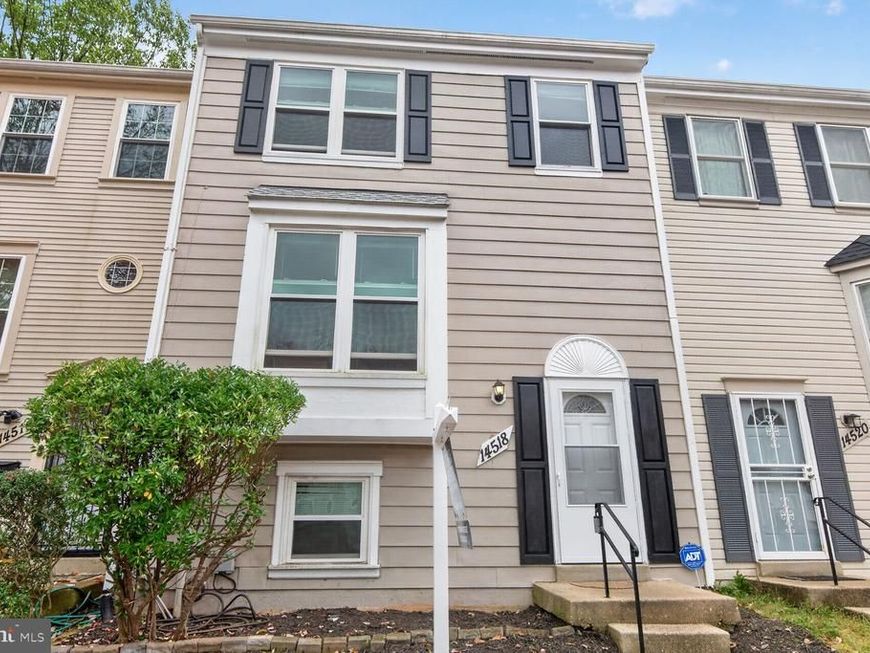
Welcome home to this spacious, light-filled townhouse in the desirable Princeton Square community! Featuring three levels of comfortable living space, this home offers a versatile floor plan, abundant natural light, and numerous recent updates. The welcoming foyer leads to the main living level, featuring an open living room, galley-style kitchen, separate dining area, convenient powder room, and coat closet. The lower level offers two bedrooms, or the flexibility to use one as a bedroom and the other as a family room. This level also includes a full bathroom, laundry area, and access to a spacious patio—perfect for relaxing or entertaining. The upper level features three additional bedrooms and two full bathrooms, all filled with natural light. Recent improvements include a new roof (2024), new gutters (2024), new flooring on the lower and upper levels (2026), fresh interior paint, and more! Schedule your tour today.
Property Features
Property Type: Residential - Townhouse
Basement: Yes
Basement: Fully Finished, Interior Access, Rear Entrance, Space For Rooms, Walkout Level, Connecting Stairway
Cooling: Central A/C
Fuel Type: Electric
Heating: Heat Pump(s)
Home Style: Split Foyer
Lot Size: 0.03 Acres
Roof Type: Composite, Shingle
Stories: 3.0
Taxes: $6,383
Year Built: 1986
Feature Descriptions
Additional Structures: Above Grade, Below Grade
Exterior: Frame
Flooring: Hardwood, Vinyl
HOA Fee: $100.00/Monthly
Interior: Carpet, Floor Plan - Traditional, Dining Area, Kitchen - Table Space, Primary Bath(s), Wood Floors
Lot Dimensions: 0.03 Acre(S)
Municipality: Bowie
Parking Features: Assigned
Sewer: Public Sewer
SQFT Above Finished: 1800
SQFT Total Finished: 1800
Structure Type: Interior Row/Townhouse
Water: Public
Local Schools
High School: BOWIE
School District: PRINCE GEORGES COUNTY PUBLIC SCHOOLS
Listed By / Shown By
Listed By
Agency Name: Long & Foster Real Estate, Inc.
Agency Phone: 2029661400
Shown By
Agent Name: Rae Wheelan
Agent Phone: (484) 769-2458
Agency Title: Berkshire Hathaway HomeServices Homesale Realty

 First American
Estimate Your Payment
Estimated Payment
$ 1,538.56 per month $890.00 Principal & Interest $531.92 Property Tax $116.64 Homeowner's Insurance


 Corporate Office - 215 S Centerville Rd. Lancaster, PA 17603

14518 London Lane | MLS# MDPG2223528
This townhouse located at 14518 London Lane , Bowie, MD 20715 is currently listed for sale with an asking price of $399,900. This property was built in 1986 and has 4 bedrooms and 3 full and 1 partial baths with 1800 sq. ft. London Lane is located in the PRINCETON SQUARE ADDITIO subdivision within the PRINCE GEORGES COUNTY PUBLIC SCHOOLS school district. Search PRINCETON SQUARE ADDITIO real estate on www.raewheelan.net today.