




BEDS3
BATHS2 full
SQUARE FEET1,542
MLS#MDBC2180256
STATUSACTIVE
PROPERTY TYPEResidential - Condominium
SUBDIVISIONSTEVENSON VILLAGE CONDO
SCHOOLBALTIMORE COUNTY PUBLIC SCHOOLS
Property Description
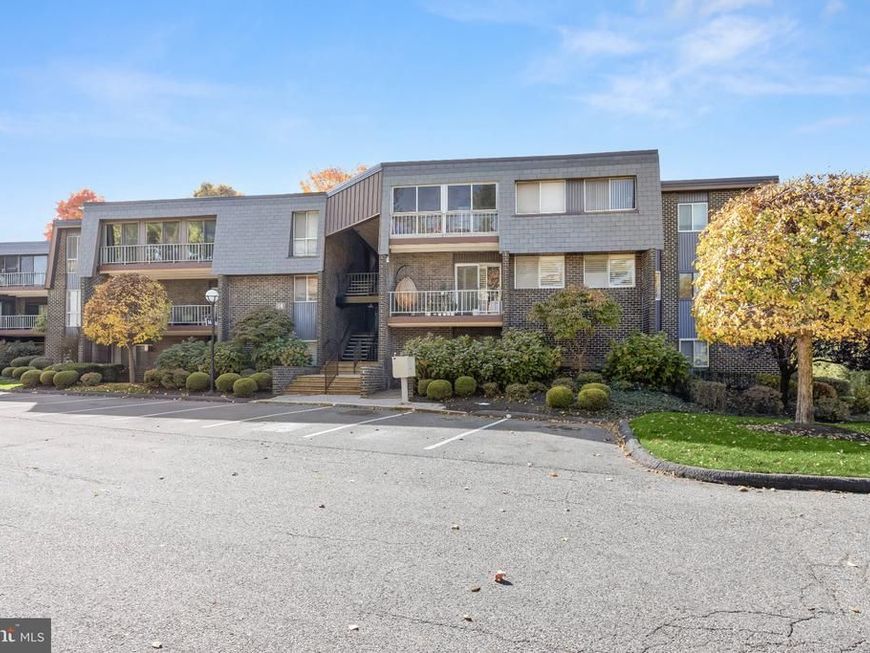
Introducing this remarkable, fully renovated three-bedroom, two-bathroom condo in the sought-after gated community of Stevenson Village. Situated on the second floor, desirable corner unit was completely remodeled in 2023, showcasing contemporary finishes, thoughtful updates, and abundant natural light throughout. A Step inside to discover an inviting open-concept layout featuring a neutral color palette, elegant crown molding, and luxury vinyl plank flooring. The spacious living room offers illuminated built-ins, while the adjoining dining area makes a statement with a striking accent wall and beautiful chandelier. At the heart of the home, the stunning eat-in kitchen is designed for both everyday living and entertaining, boasting quartz countertops, a stylish tile backsplash, soft-close cabinetry with under-cabinet lighting, a center island with seating, and stainless steel appliances. Just beyond, a convenient laundry closet includes a full-size stacked washer and dryer, along with additional pantry storage. A bright sunroom provides a versatile retreat for relaxing, reading, or enjoying the natural light. Tucked away at the end of the hallway, the expansive primary bedroom suite offers a peaceful escape with three closets, including a generous walk-in, and a beautifully renovated en-suite bathroom highlighting a walk-in shower with stylish tile and a built-in bench. Across the hall, the second bedroom provides comfortable accommodations, while the third bedroom features distinctive stone accent walls and a built-in desk, making it equally suited for a home office. An additional full bathroom with a tiled tub-shower and a spacious storage room complete this exceptional residence. With its extensive renovation, modern finishes, generous storage, this move-in-ready condo presents a wonderful opportunity to enjoy comfortable, low-maintenance living in Stevenson Village. Community amenities include an outdoor swimming pool, ample parking, and a gated entrance.
Property Features
Property Type: Residential - Condominium
Cooling: Central A/C, Programmable Thermostat
Fuel Type: Natural Gas
Heating: Central, Forced Air
Home Style: Contemporary
Stories: 1.0
Taxes: $1,980
Year Built: 1984
Feature Descriptions
Accessibility: Doors - Lever Handle(s), Mobility Improvements, Wheelchair Mod, Other
Additional Structures: Above Grade
Appliances: Built-In Microwave, Dishwasher, Disposal, Dryer - Front Loading, Energy Efficient Appliances, Exhaust Fan, Icemaker, Oven - Double, Oven/Range - Electric, Refrigerator, Stainless Steel Appliances, Washer - Front Loading, Washer/Dryer Stacked, Water Dispenser, Water Heater
Community Amenities: Common Grounds, Gated Community, Pool - Outdoor
Condo/Coop Fee: $667.00/Monthly
Exterior: Brick
Exterior: Exterior Lighting, Gutter System, Sidewalks, Street Lights
Flooring: Ceramic Tile, Luxury Vinyl Plank
Interior: Bathroom - Tub Shower, Bathroom - Walk-In Shower, Breakfast Area, Built-Ins, Ceiling Fan(s), Crown Moldings, Dining Area, Entry Level Bedroom, Flat, Floor Plan - Open, Kitchen - Eat-In, Kitchen - Island, Pantry, Primary Bath(s), Recessed Lighting, Upgraded Countertops, Walk-in Closet(s)
Location: Corner Lot/Unit
Lot: Corner
Parking Features: Private, Unassigned
Pet Restrictions: Case by Case Basis
Rooms: Living Room, Dining Room, Primary Bedroom, Bedroom 2,Bedroom 3,Kitchen, Sun/Florida Room, Laundry, Storage Room, Bathroom 2,Primary Bathroom
Sewer: Public Sewer
SQFT Above Finished: 1542
SQFT Total Finished: 1542
Structure Type: Unit/Flat/Apartment
Water: Public
Windows: Double Pane, Energy Efficient, Insulated, Screens, Sliding, Vinyl Clad
Room Sizes
Living Room: 25 x 14 Level - Main
Dining Room: 14 x 10 Level - Main
Kitchen: 11 x 13 Level - Main
Laundry: 6 x 7 Level - Main
Sun/Florida Room: 8 x 21 Level - Main
Primary Bedroom: 23 x 12 Level - Main
Primary Bathroom: 6 x 9 Level - Main
Bedroom 2: 14 x 12 Level - Main
Bathroom 2: 6 x 8 Level - Main
Bedroom 3: 14 x 11 Level - Main
Storage Room: 5 x 9 Level - Main
Local Schools
High School: PIKESVILLE
Middle School: PIKESVILLE
Elementary School: WELLWOOD INTERNATIONAL
School District: BALTIMORE COUNTY PUBLIC SCHOOLS
Listed By / Shown By
Listed By
Agency Name: Northrop Realty
Agency Phone: 4106537700
Shown By
Agent Name: Rae Wheelan
Agent Phone: (484) 769-2458
Agency Title: Berkshire Hathaway HomeServices Homesale Realty

 First American
Estimate Your Payment
Estimated Payment
$ 1,046.03 per month $778.95 Principal & Interest $165.00 Property Tax $102.08 Homeowner's Insurance


 Corporate Office - 215 S Centerville Rd. Lancaster, PA 17603

14 Stonehenge Circle, Unit 7 | MLS# MDBC2180256
This condo located at 14 Stonehenge Circle, Unit 7, Pikesville, MD 21208 is currently listed for sale with an asking price of $350,000. This property was built in 1984 and has 3 bedrooms and 2 full baths with 1542 sq. ft. Stonehenge Circle, Unit 7 is located in the STEVENSON VILLAGE CONDO subdivision within the BALTIMORE COUNTY PUBLIC SCHOOLS school district. Search STEVENSON VILLAGE CONDO real estate on www.raewheelan.net today.