




BEDS3
BATHS1 full 1 partial
SQUARE FEET1,224
MLS#PADE2123532
STATUSACTIVE
PROPERTY TYPEResidential - Single Family
SUBDIVISIONSWARTHMOREWOOD
SCHOOLRIDLEY
Property Description
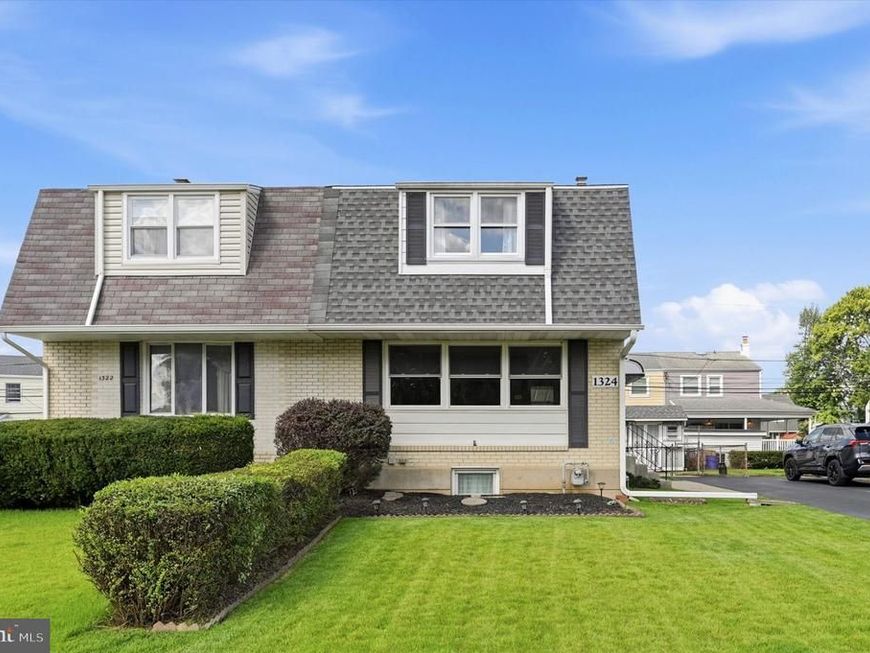
Welcome to 1324 Parklane Road, a charming three bedroom, one and a half bath twin offering a comfortable layout, abundant natural light, and plenty of potential to make it your own. Durable brick construction and a well-maintained yard create an inviting first impression. Inside, the spacious living room flows into a formal dining room, providing plenty of room for everyday living and entertaining. The galley style kitchen offers convenient access to a main level powder room. Upstairs, you will find a generously sized primary bedroom with double closets, two additional bedrooms, and a full hall bathroom with a tub and shower combination. The basement features walkout stairs and provides excellent storage with the potential to be finished for additional living space. Outside, enjoy a manageable yard with a storage shed for added convenience. The roof is approximately 5 to 10 years old, the HVAC system was installed in 2022, and the seller is offering a one-year home warranty for added peace of mind. Conveniently located near major roadways, shopping, dining, and everything the Swarthmore area has to offer, this home is a great opportunity for a buyer ready to add their own personal style or an investor looking for their next rental property.
Upcoming Open Houses
Open House Friday September 11th, 5:00pm - 7:00pm
Open House Saturday September 12th, 12:00pm - 2:00pm
Open House Sunday September 13th, 11:00am - 1:00pm
Property Features
Property Type: Residential - Single Family
Basement: Yes
Basement: Connecting Stairway, Daylight, Full, Outside Entrance, Unfinished, Walkout Stairs
Cooling: Central A/C
Fuel Type: Natural Gas
Heating: Forced Air
Home Style: AirLite
Lot Size: 0.08 Acres
Roof Type: Shingle
Stories: 2.0
Taxes: $7,995
Year Built: 1957
Feature Descriptions
Additional Structures: Above Grade, Below Grade
Appliances: Built-In Microwave, Oven/Range - Gas, Refrigerator, Washer, Dryer
Exterior: Brick
Exterior: Sidewalks, Street Lights
Flooring: Carpet
Lot Dimensions: 0.08 Acre(S)
Municipality: RIDLEY TWP
Parking Notes: 3 Total Parking Spaces
Sewer: Public Sewer
SQFT Above Finished: 1224
SQFT Total Finished: 1224
Structure Type: Twin/Semi-Detached
Total Garage/Parking Spaces: 3
Water: Public
Local Schools
High School: RIDLEY
Middle School: RIDLEY
Elementary School: GRACE PARK
School District: RIDLEY
Listed By / Shown By
Listed By
Agency Name: Keller Williams Real Estate - Media
Agency Phone: 6105651995
Shown By
Agent Name: Rae Wheelan
Agent Phone: (484) 769-2458
Agency Title: Berkshire Hathaway HomeServices Homesale Realty

 First American
Estimate Your Payment
Estimated Payment
$ 1,421.17 per month $667.45 Principal & Interest $666.25 Property Tax $87.47 Homeowner's Insurance


 Corporate Office - 215 S Centerville Rd. Lancaster, PA 17603
1324 Parklane Road | MLS# PADE2123532
This single family home located at 1324 Parklane Road, Swarthmore, PA 19081 is currently listed for sale with an asking price of $299,900. This property was built in 1957 and has 3 bedrooms and 1 full and 1 partial baths with 1224 sq. ft. Parklane Road is located in the SWARTHMOREWOOD subdivision within the RIDLEY school district. Search SWARTHMOREWOOD real estate on www.raewheelan.net today.