




BEDS3
BATHS3 full
SQUARE FEET2,580
MLS#MDCA2030400
STATUSACTIVE
PROPERTY TYPEResidential - Single Family
SUBDIVISIONCHESAPEAKE RANCH ESTATES
SCHOOLCALVERT COUNTY PUBLIC SCHOOLS
Property Description
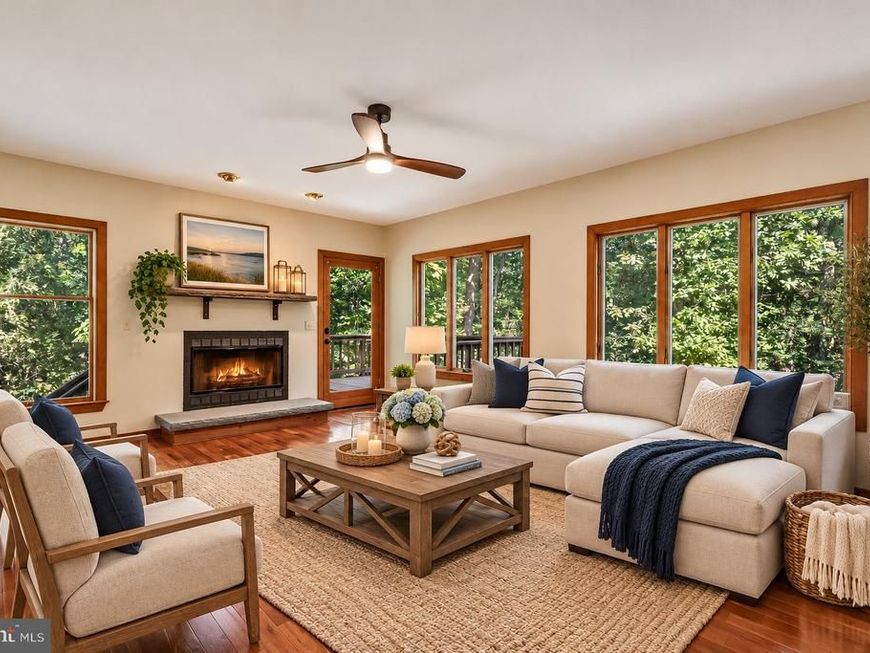
Tucked away in a peaceful, wooded setting, this beautifully updated 3-bedroom, 3-full-bath home offers the perfect blend of modern comfort, natural beauty, and everyday tranquility. Surrounded by mature trees and the soothing sights and sounds of nature, this is more than just a place to live—it's a place to slow down, recharge, and truly feel at home. Step inside and discover warm, inviting spaces filled with natural light, beautiful cherry hardwood floors, and picturesque wooded views. The updated kitchen features modern appliances, beautiful countertops, abundant cabinetry, and a convenient breakfast bar that opens to the stunning sunken living room. Gather around the cozy fireplace, enjoy the changing seasons through the expansive windows, or simply take in the peaceful surroundings from the comfort of your own home. The thoughtfully designed floor plan offers wonderful flexibility, including a spacious main-level bedroom with an adjacent full bathroom—ideal for guests, a home office, or convenient main-level living. Upstairs, the gorgeous primary suite is a retreat of its own, featuring soaring vaulted ceilings, skylights, peaceful treetop views, a walk-in closet, and an updated private bathroom. An additional generously sized bedroom and full bath provide plenty of room for family or visitors. The finished lower level offers even more space to relax and entertain, complete with a second fireplace and a spacious recreation room perfect for movie nights, game days, or cozy evenings at home. And for the ultimate indulgence, enjoy your very own private dry sauna—a wonderful way to unwind without ever leaving the house! For nature lovers, the outdoor setting is truly something special. Step onto the deck with your morning coffee, listen to the birds singing in the surrounding trees, and enjoy the quiet beauty of your own backyard oasis. The fully fenced yard offers space for pets, play, outdoor entertaining, or simply enjoying the privacy and natural surroundings. From crisp autumn mornings to peaceful summer evenings, every season brings something beautiful to appreciate. Whether you're drawn to the warmth of the fireplaces, the serenity of the wooded setting, the flexibility of the living spaces, or the luxury of your own sauna, this home offers a lifestyle that feels like a getaway without leaving home. Peaceful, private, beautifully updated, and surrounded by nature—this is the kind of home you need to experience in person. Schedule your private showing and discover your own little slice of paradise!
Property Features
Property Type: Residential - Single Family
Basement: Yes
Basement: Daylight, Partial, Partially Finished
Cooling: Central A/C
Fireplaces: 2
Fuel Type: Electric
Heating: Heat Pump(s)
Home Style: Cape Cod
Lot Size: 0.34 Acres
Stories: 3.0
Taxes: $4,195
Year Built: 1991
Feature Descriptions
Additional Structures: Above Grade, Below Grade
Exterior: Frame
Fencing: Split Rail
Fireplace: Gas/Propane, Mantel(s), Wood
HOA Fee: $564.00/Annually
Interior: Built-Ins, Bathroom - Walk-In Shower, Cedar Closet(s), Ceiling Fan(s), Entry Level Bedroom, Family Room Off Kitchen, Pantry, Sauna, Skylight(s), Wood Floors
Lot Dimensions: 0.34 Acre(S)
Parking Notes: 4 Total Parking Spaces
Sewer: Septic Exists
Special View Info: Trees/Woods
SQFT Above Finished: 1676
SQFT Below Finished: 904
SQFT Total Finished: 2580
Structure Type: Detached
Total Garage/Parking Spaces: 4
Water: Community
Local Schools
School District: CALVERT COUNTY PUBLIC SCHOOLS
Listed By / Shown By
Listed By
Agency Name: Samson Properties
Agency Phone: 4439757555
Shown By
Agent Name: Rae Wheelan
Agent Phone: (484) 769-2458
Agency Title: Berkshire Hathaway HomeServices Homesale Realty

 First American
Estimate Your Payment
Estimated Payment
$ 1,455.90 per month $978.13 Principal & Interest $349.58 Property Tax $128.19 Homeowner's Insurance


 Corporate Office - 215 S Centerville Rd. Lancaster, PA 17603

12954 Soundings Road | MLS# MDCA2030400
This single family home located at 12954 Soundings Road, Lusby, MD 20657 is currently listed for sale with an asking price of $439,498. This property was built in 1991 and has 3 bedrooms and 3 full baths with 2580 sq. ft. Soundings Road is located in the CHESAPEAKE RANCH ESTATES subdivision within the CALVERT COUNTY PUBLIC SCHOOLS school district. Search CHESAPEAKE RANCH ESTATES real estate on www.raewheelan.net today.