




BEDS3
BATHS1 full
SQUARE FEET1,244
MLS#MDAA2157296
STATUSACTIVE
PROPERTY TYPEResidential - Single Family
SCHOOLANNE ARUNDEL COUNTY PUBLIC SCHOOLS
Property Description
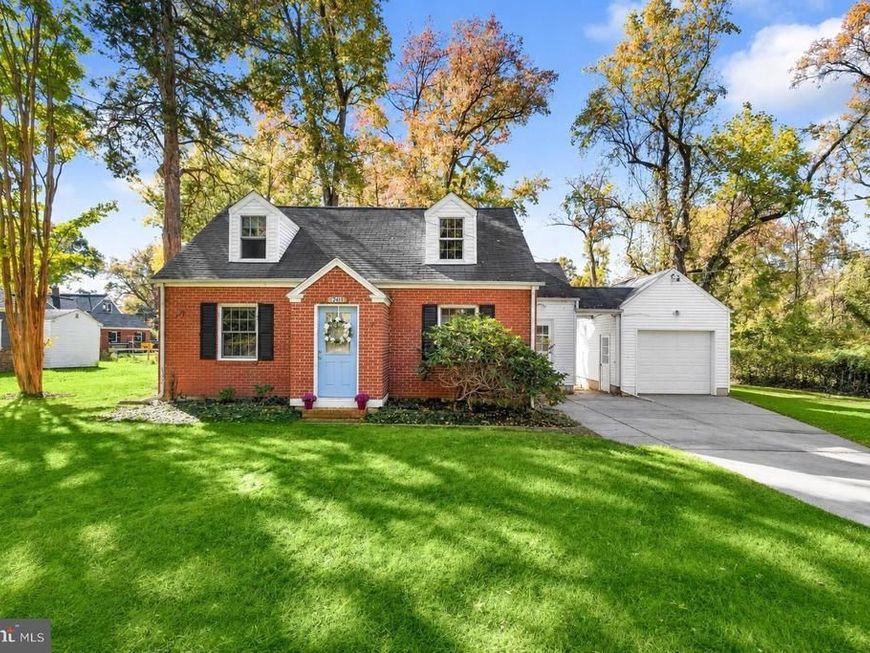
Welcome to 1241 Dixona Drive! Discover the charm and possibilities of coastal living in this delightful three bedroom, one full bath home, where distinctive architectural details, generous outdoor space, and a picturesque waterfront community provide the foundation for something truly special. Filled with character and awaiting a fresh perspective, this residence invites you to reimagine its interiors, introduce modern finishes, and transform its existing charm into a beautifully personalized retreat. With its desirable location near the Chesapeake Bay, this property offers an exciting blend of potential, versatility, and coastal appeal. Step inside to discover a thoughtfully arranged main level featuring a welcoming living room, a separate dining room ideal for everyday meals and entertaining, and a functional kitchen ready for a creative transformation. The main level primary bedroom offers the convenience of single level living and features newly installed carpeting, providing a comfortable starting point for future enhancements. A separate side entrance provides direct access to the mudroom and laundry room, adding everyday practicality and convenience. Upstairs, two additional bedrooms showcase distinctive vaulted ceilings that create an airy atmosphere and provide architectural character worth highlighting in any future design. These versatile spaces can easily be envisioned as inviting guest accommodations, a private home office, or creative retreats. Outside, the expansive yard presents an exceptional setting for bringing your outdoor vision to life. Imagine beautifully landscaped gardens, inviting patios, or thoughtfully designed entertaining spaces that complement the home's coastal surroundings. A separate detached one car garage provides convenient parking and additional storage, further enhancing the property's functionality. Nestled within a community featuring a marina, this home embraces the relaxed atmosphere of waterfront living. Located approximately half a mile from Mayo Beach Park and Beverly Triton Nature Park, residents can enjoy scenic waterfront views, sandy beaches, nature trails, and recreational activities along the Chesapeake Bay. Commuters will appreciate access to MD Route 214 (Central Avenue), MD Route 2 (Solomons Island Road), and US Route 50, connecting to Annapolis, Washington, D.C., Baltimore, and surrounding employment centers. With its distinctive architecture, generous outdoor space, and desirable coastal setting, this home is ready for a new chapter filled with thoughtful updates and personalized style. Select photos have been virtually staged.
Property Features
Property Type: Residential - Single Family
Cooling: Window Unit(s)
Fuel Type: Oil, Propane - Leased
Garage: 1
Heating: Baseboard - Hot Water
Home Style: Cape Cod
Lot Size: 0.30 Acres
Roof Type: Asphalt
Stories: 2.0
Taxes: $4,226
Year Built: 1960
Feature Descriptions
Accessibility: 32"+ wide Doors, Doors - Swing In
Additional Structures: Above Grade, Below Grade
Appliances: Dryer - Electric, Microwave, Oven/Range - Gas, Washer, Water Conditioner - Owned, Water Heater
Electric: 150 Amps
Exterior: Brick
Exterior: Outbuilding(s)
Flooring: Hardwood
Interior: Built-Ins, Ceiling Fan(s), Combination Kitchen/Dining, Crown Moldings, Floor Plan - Traditional, Primary Bath(s), Wainscotting, Wood Floors
Location: Rural
Lot: Front Yard, Level, No Thru Street, Private, Rear Yard
Lot Dimensions: 0.30 Acre(S)
Parking Features: Concrete Driveway
Parking Notes: 1 Total Parking Spaces
Pet Restrictions: Cats OK
Rooms: Living Room, Dining Room, Primary Bedroom, Bedroom 2,Bedroom 3,Kitchen
Sewer: Public Sewer
Special View Info: Trees/Woods
SQFT Above Finished: 1244
SQFT Total Finished: 1244
Structure Type: Detached
Total Garage/Parking Spaces: 1
Utilities: Above Ground, Cable TV, Propane
Water: Well
Windows: Double Hung
Room Sizes
Primary Bedroom: 12 x 12 Level - Main
Living Room: 13 x 12 Level - Main
Dining Room: 12 x 11 Level - Main
Kitchen: 9 x 9 Level - Main
Bedroom 2: 18 x 9 Level - Upper 1
Bedroom 3: 13 x 17 Level - Upper 1
Local Schools
High School: SOUTH RIVER
Middle School: CENTRAL
Elementary School: MAYO
School District: ANNE ARUNDEL COUNTY PUBLIC SCHOOLS
Listed By / Shown By
Listed By
Agency Name: Northrop Realty
Agency Phone: 4104651770
Shown By
Agent Name: Rae Wheelan
Agent Phone: (484) 769-2458
Agency Title: Berkshire Hathaway HomeServices Homesale Realty

 First American
Estimate Your Payment
Estimated Payment
$ 1,447.16 per month $968.12 Principal & Interest $352.17 Property Tax $126.88 Homeowner's Insurance


 Corporate Office - 215 S Centerville Rd. Lancaster, PA 17603

1241 Dixona Drive | MLS# MDAA2157296
This single family home located at 1241 Dixona Drive , Edgewater, MD 21037 is currently listed for sale with an asking price of $435,000. This property was built in 1960 and has 3 bedrooms and 1 full baths with 1244 sq. ft. Dixona Drive is located within the ANNE ARUNDEL COUNTY PUBLIC SCHOOLS school district. Search Edgewater real estate on www.raewheelan.net today.