




BEDS4
BATHS2 full 1 partial
SQUARE FEET3,729
MLS#PABK2078540
STATUSPENDING
PROPERTY TYPEResidential - Single Family
SUBDIVISIONRIDGE VIEW MANOR
SCHOOLEXETER TOWNSHIP
Property Description
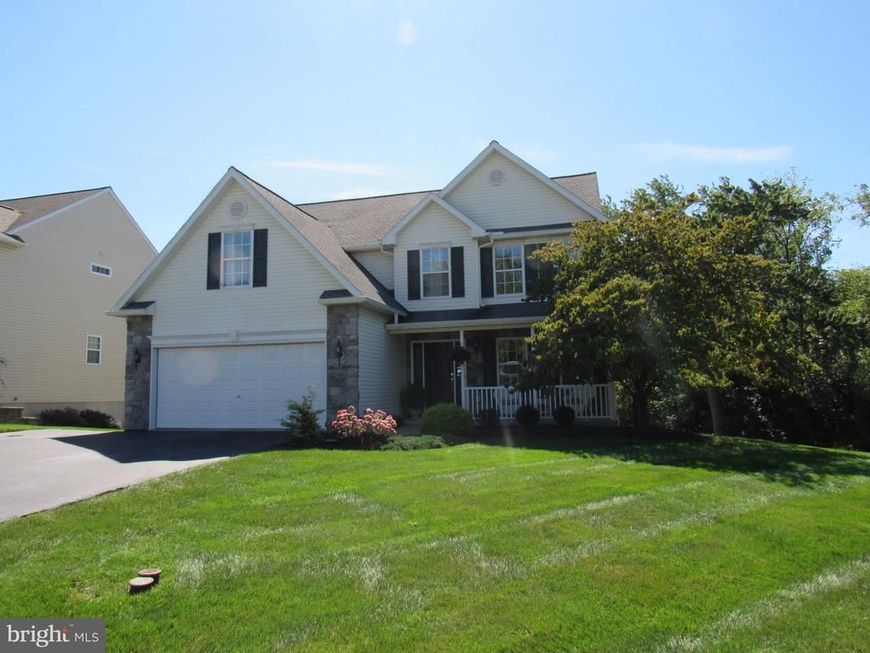
Welcome to this Greth Builders custom home in the sought-after Ridge View Manor subdivision, offering scenic countryside views and a peaceful setting. Originally built as the community sample home with numerous upgrades. The main level features a foyer with a six-pane window, hardwood floors, and an open-turn staircase, powder room, custom eat-in kitchen with maple cabinetry and island, formal dining room, living room with gas fireplace, and first-floor laundry. The breakfast area, filled with natural light, opens to a generous deck with a retractable Sunsetter awning. The second floor offers a welcoming primary suite with his-and-hers walk-in closets and a private bath featuring a jetted tub, separate shower, and double vanity, plus three additional bedrooms and a full bath, providing flexible space for family, guests, or a home office. The finished walk-out lower level offers a comfortable family room with plenty of natural light, a custom basswood wet bar with mini refrigerator, pool table with accent lighting, recreation area, storage/utility room, and a second gas fireplace. Walk out to a stone-paver patio surrounded by mature landscaping, creating a private outdoor retreat with a Jacuzzi hot tub. Recent updates include a 50-year architectural roof, new gutters, 2026 hot-water heater, 2025 refrigerator, gas range, washer/dryer, and 2024 dishwasher. A private three-lane driveway and attached two-car garage complete the property. With approx. 2,486 sq. ft. on the upper/main levels plus 1,243 sq. ft. of finished lower-level space, totaling approx. 3,729 sq. ft. A warm and inviting home offering thoughtful upgrades, spacious living areas, beautiful views, and a peaceful setting.
Property Features
Property Type: Residential - Single Family
Basement: Yes
Basement: Fully Finished, Heated, Outside Entrance, Rear Entrance, Walkout Level, Windows, Daylight, Partial
Cooling: Central A/C
Fireplaces: 2
Fuel Type: Natural Gas
Garage: 2
Heating: Forced Air
Home Style: Colonial
Lot Size: 0.23 Acres
Roof Type: Asphalt, Shingle
Stories: 2.0
Taxes: $7,268
Year Built: 2002
Feature Descriptions
Accessibility: Level Entry - Main
Additional Structures: Above Grade, Below Grade
Appliances: Built-In Microwave, Dishwasher, Dryer, Oven - Self Cleaning, Oven - Single, Oven/Range - Gas, Refrigerator, Washer
Exterior: Stone, Vinyl Siding
Exterior: Gutter System, Hot Tub, Sidewalks
Fireplace: Gas/Propane
Interior: Bar, Bathroom - Jetted Tub, Bathroom - Stall Shower, Bathroom - Tub Shower, Breakfast Area, Ceiling Fan(s), Formal/Separate Dining Room, Kitchen - Eat-In, Walk-in Closet(s), Wet/Dry Bar, WhirlPool/HotTub
Lot Dimensions: 0.23 Acre(S)
Municipality: EXETER TWP
Parking Features: Asphalt Driveway
Parking Notes: 8 Total Parking Spaces
Sewer: Public Sewer
SQFT Above Finished: 2486
SQFT Below Finished: 1243
SQFT Total Finished: 3729
Structure Type: Detached
Total Garage/Parking Spaces: 8
Water: Public
Local Schools
School District: EXETER TOWNSHIP
Listed By / Shown By
Listed By
Agency Name: RE/MAX Main Line-Kimberton
Agency Phone: 6109353200
Shown By
Agent Name: Rae Wheelan
Agent Phone: (484) 769-2458
Agency Title: Berkshire Hathaway HomeServices Homesale Realty

 First American
Estimate Your Payment
Estimated Payment
$ 1,851.70 per month $1,101.66 Principal & Interest $605.67 Property Tax $144.38 Homeowner's Insurance


 Corporate Office - 215 S Centerville Rd. Lancaster, PA 17603

1214 Stonehenge Drive | MLS# PABK2078540
This single family home located at 1214 Stonehenge Drive, Reading, PA 19606 is currently listed for sale with an asking price of $495,000. This property was built in 2002 and has 4 bedrooms and 2 full and 1 partial baths with 3729 sq. ft. Stonehenge Drive is located in the RIDGE VIEW MANOR subdivision within the EXETER TOWNSHIP school district. Search RIDGE VIEW MANOR real estate on www.raewheelan.net today.