




BEDS2
BATHS2 full
SQUARE FEET1,512
MLS#PABK2077632
STATUSACTIVE
PROPERTY TYPEResidential - Mobile Home
SUBDIVISIONSUMMIT CREST
SCHOOLFLEETWOOD AREA
Property Description
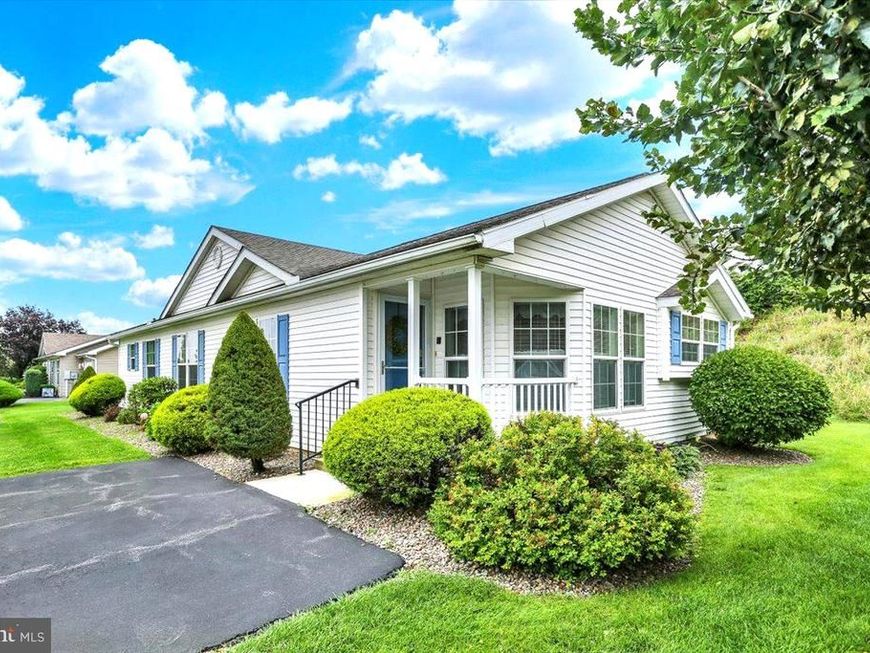
Welcome to Summit Crest, a peaceful 55+ community where comfort and convenience come together. This charming home offers true one floor living with 1,512 square feet of open and inviting space, featuring two spacious bedrooms, two full bathrooms, and an additional room that would make a great home office, hobby room, or flex space. The open floor plan allows plenty of natural light to fill the home and provides a comfortable setting for both everyday living and entertaining. The well-appointed kitchen offers plenty of cabinet and counter space along with a bright and cheerful eat-in area. Retreat to your primary suite which features a large closet and a private bathroom with a beautifully tiled walk-in shower. Located at the end of a cul-de-sac with a private driveway, you'll enjoy convenient, hassle-free parking. Step outside to the spacious rear deck, the perfect spot for relaxing, enjoying your morning coffee, or entertaining friends and family. Welcome Home!
Property Features
Property Type: Residential - Mobile Home
Cooling: Central A/C
Fuel Type: Natural Gas
Heating: Forced Air
Home Style: Modular/Pre-Fabricated
Lot Size: 0.00 Acre(S)
Stories: 1.0
Taxes: $2,339
Year Built: 2004
Feature Descriptions
Additional Structures: Above Grade
Exterior: Vinyl Siding
Lot Dimensions: 0.00 Acre(S)
Municipality: MAIDENCREEK TWP
Parking Notes: 2 Total Parking Spaces
Rooms: Dining Room, Primary Bedroom, Bedroom 2,Kitchen, Family Room, Laundry, Office, Primary Bathroom, Full Bath
Sewer: Public Sewer
SQFT Above Finished: 1512
SQFT Total Finished: 1512
Structure Type: Manufactured
Total Garage/Parking Spaces: 2
Water: Community
Room Sizes
Family Room: 19 x 17 Level - Main
Kitchen: 21 x 9 Level - Main
Dining Room: 11 x 9 Level - Main
Office: 15 x 10 Level - Main
Laundry: 9 x 6 Level - Main
Primary Bedroom: 13 x 12 Level - Main
Bedroom 2: 12 x 11 Level - Main
Local Schools
School District: FLEETWOOD AREA
Listed By / Shown By
Listed By
Agency Name: RE/MAX Of Reading
Agency Phone: 6106702770
Shown By
Agent Name: Rae Wheelan
Agent Phone: (484) 769-2458
Agency Title: Berkshire Hathaway HomeServices Homesale Realty

 First American
Estimate Your Payment
Estimated Payment
$ 647.77 per month $400.38 Principal & Interest $194.92 Property Tax $52.47 Homeowner's Insurance


 Corporate Office - 215 S Centerville Rd. Lancaster, PA 17603
119 Allison Place | MLS# PABK2077632
This single family home located at 119 Allison Place , Blandon, PA 19510 is currently listed for sale with an asking price of $179,900. This property was built in 2004 and has 2 bedrooms and 2 full baths with 1512 sq. ft. Allison Place is located in the SUMMIT CREST subdivision within the FLEETWOOD AREA school district. Search SUMMIT CREST real estate on www.raewheelan.net today.