




BEDS4
BATHS2 full 2 partial
SQUARE FEET3,448
MLS#MDBC2180126
STATUSACTIVE
PROPERTY TYPEResidential - Single Family
SUBDIVISIONTOWSON ESTATES
SCHOOLBALTIMORE COUNTY PUBLIC SCHOOLS
Property Description
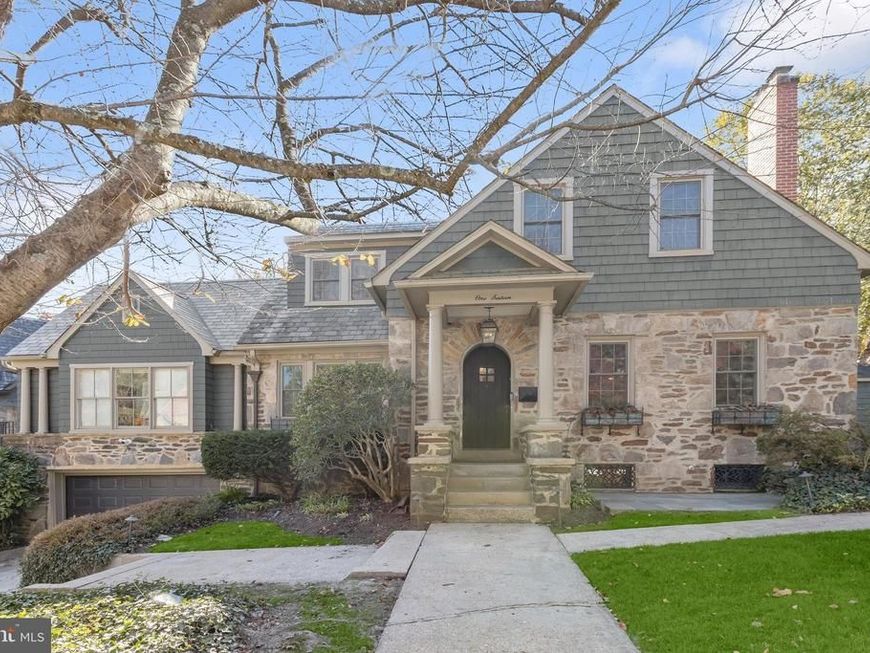
Storybook charm welcomes you to this English-inspired stone cottage in Towson Estates. Fully renovated, this 1930s home features three upper-level bedrooms, two full baths and two half baths, plus a versatile main-level bonus room currently used as a secondary living area that could serve as a fourth bedroom. Its distinctive Butler stone façade, gray shingle siding and gabled rooflines create a memorable arrival. A columned portico frames the arched entry door, complemented by window boxes, mature landscaping and stone retaining walls. The foyer introduces bordered hardwood flooring, paneled wainscoting and graceful arched openings. Crown molding enhances the architectural character beneath a brass-toned lantern chandelier. The staircase features white balusters with a paneled newel post topped by a dark wood handrail. The spacious living room showcases bordered hardwood flooring, crown molding and substantial window trim beneath recessed lighting. A fireplace with an ornately detailed white mantel above a tiled hearth provides a welcoming focal point. Abundant windows brighten the room, while sliding glass doors open to the covered screened porch. The dining room pairs a sophisticated wall color with tall white paneled wainscoting. Hardwood flooring, crown molding and a trio of windows enhance its classic appeal. The gourmet kitchen features white Shaker cabinetry with crown molding, veined quartz countertops and a coordinating full-height slab backsplash. Beneath brass-toned lantern pendants, a center island offers breakfast bar seating plus a built-in microwave. Stainless steel appliances include a gas range with center griddle alongside a touchscreen refrigerator. A pot filler, concealed Zephyr range hood, undermount sink and generous pantry cabinetry enhance functionality, while hardwood flooring adds warmth. The sunlit breakfast room includes a built-in window bench, glass-front cabinetry, plus a coffee bar beneath a striking drum pendant. Wide sliding glass doors connect to the deck and screened porch, extending the living space to a fenced rear lawn framed by established landscaping with inviting hardscaping. Steps away, the charming powder room pairs tall white beadboard wainscoting with dramatic dark upper walls, complemented by checkerboard tile flooring. A classic pedestal sink with vintage-inspired cross-handle fixtures sits beneath an ornate gold-toned triptych mirror, while a dark glass-front corner cabinet adds distinctive storage. Off the dining room, the spectacular great room showcases a cathedral ceiling with exposed white beams, complemented by a dramatic row of skylights along the sloping ceiling. Expansive windows fill the space with sunlight, while an exposed stone wall adds texture. A fireplace with a sleek dark surround creates an inviting focal point. A built-in window seat offers a comfortable retreat, while distinctive wood cabinetry combines paneled doors with glass-front display space. A sculptural ceiling fan complements the accent lighting. Upstairs, the primary suite features carpeting, neutral tones, plus a sitting area connected by a wide, beautifully trimmed opening. Crown molding and substantial window trim lend elegance beneath coordinating drum fixtures. Two closets, including a walk-in, both feature organization systems. The primary bath offers a freestanding soaking tub with a vintage-inspired filler plus handheld sprayer. A frameless glass shower features a rain showerhead with a decorative mosaic accent, while a double vanity provides generous storage beneath a quartz top. Brass-toned fixtures coordinate with framed mirrors, shaded sconces and a chandelier. Paneled wainscoting complements tile flooring featuring a framed basketweave mosaic inset. Two additional carpeted bedrooms, each with a walk-in closet, plus a renovated full bath complete the upper level. The lower-level recreation room features durable tile flooring, exposed wood beams and charcoal shiplap accents.
Property Features
Property Type: Residential - Single Family
Basement: Yes
Basement: Connecting Stairway, Fully Finished
Cooling: Central A/C, Ductless/Mini-Split
Fireplaces: 2
Fuel Type: Natural Gas
Garage: 2
Heating: Forced Air
Home Style: Traditional
Lot Size: 0.22 Acres
Roof Type: Slate, Other
Stories: 3.0
Taxes: $7,857
Year Built: 1930
Feature Descriptions
Additional Structures: Above Grade, Below Grade
Appliances: Built-In Microwave, Compactor, Dishwasher, Disposal, Dryer, Exhaust Fan, Extra Refrigerator/Freezer, Freezer, Icemaker, Oven - Self Cleaning, Oven/Range - Gas, Range Hood, Refrigerator, Stainless Steel Appliances, Trash Compactor, Washer, Water Heater
Exterior: Stone, Shake Siding, Masonry
Exterior: Extensive Hardscape, Exterior Lighting, Play Equipment, Street Lights
Fencing: Privacy, Rear, Wood
Fireplace: Fireplace - Glass Doors, Gas/Propane, Mantel(s), Other
Flooring: Hardwood
Interior: Attic, Bathroom - Soaking Tub, Bathroom - Walk-In Shower, Breakfast Area, Built-Ins, Carpet, Ceiling Fan(s), Combination Kitchen/Dining, Crown Moldings, Dining Area, Exposed Beams, Formal/Separate Dining Room, Kitchen - Eat-In, Kitchen - Gourmet, Kitchen - Island, Kitchen - Table Space, Pantry, Primary Bath(s), Recessed Lighting, Skylight(s), Upgraded Countertops, Walk-in Closet(s), Wet/Dry Bar, Window Treatments, Wood Floors
Lot: Front Yard, Landscaping, Rear Yard, SideYard(s), Trees/Wooded
Lot Dimensions: 0.22 Acre(S)
Parking Features: Concrete Driveway
Parking Notes: 4 Total Parking Spaces
Rooms: Living Room, Dining Room, Primary Bedroom, Sitting Room, Bedroom 2,Bedroom 3,Kitchen, Foyer, Breakfast Room, Great Room, Laundry, Recreation Room, Utility Room, Primary Bathroom, Screened Porch
Sewer: Public Sewer
Special View Info: Garden/Lawn, Scenic Vista, Trees/Woods
SQFT Above Finished: 2708
SQFT Below Finished: 740
SQFT Total Finished: 3448
Structure Type: Detached
Total Garage/Parking Spaces: 4
Water: Public
Windows: Double Pane, Screens, Skylights, Vinyl Clad
Wooded: Yes
Room Sizes
Primary Bedroom: 17 x 11 Level - Upper 1
Sitting Room: 12 x 11 Level - Upper 1
Primary Bathroom: 14 x 8 Level - Upper 1
Bedroom 2: 14 x 12 Level - Upper 1
Bedroom 3: 14 x 11 Level - Upper 1
Foyer: 19 x 8 Level - Main
Living Room: 31 x 15 Level - Main
Kitchen: 20 x 11 Level - Main
Breakfast Room: 14 x 8 Level - Main
Great Room: 19 x 16 Level - Main
Screened Porch: 22 x 6 Level - Main
Recreation Room: 29 x 28 Level - Lower 1
Laundry: 17 x 14 Level - Lower 1
Utility Room: 11 x 5 Level - Lower 1
Local Schools
School District: BALTIMORE COUNTY PUBLIC SCHOOLS
Listed By / Shown By
Listed By
Agency Name: Northrop Realty
Agency Phone: 4104651770
Shown By
Agent Name: Rae Wheelan
Agent Phone: (484) 769-2458
Agency Title: Berkshire Hathaway HomeServices Homesale Realty

 First American
Estimate Your Payment
Estimated Payment
$ 2,920.01 per month $2,002.79 Principal & Interest $654.75 Property Tax $262.47 Homeowner's Insurance


 Corporate Office - 215 S Centerville Rd. Lancaster, PA 17603

116 Edgewood Road | MLS# MDBC2180126
This single family home located at 116 Edgewood Road, Towson, MD 21286 is currently listed for sale with an asking price of $899,900. This property was built in 1930 and has 4 bedrooms and 2 full and 2 partial baths with 3448 sq. ft. Edgewood Road is located in the TOWSON ESTATES subdivision within the BALTIMORE COUNTY PUBLIC SCHOOLS school district. Search TOWSON ESTATES real estate on www.raewheelan.net today.