


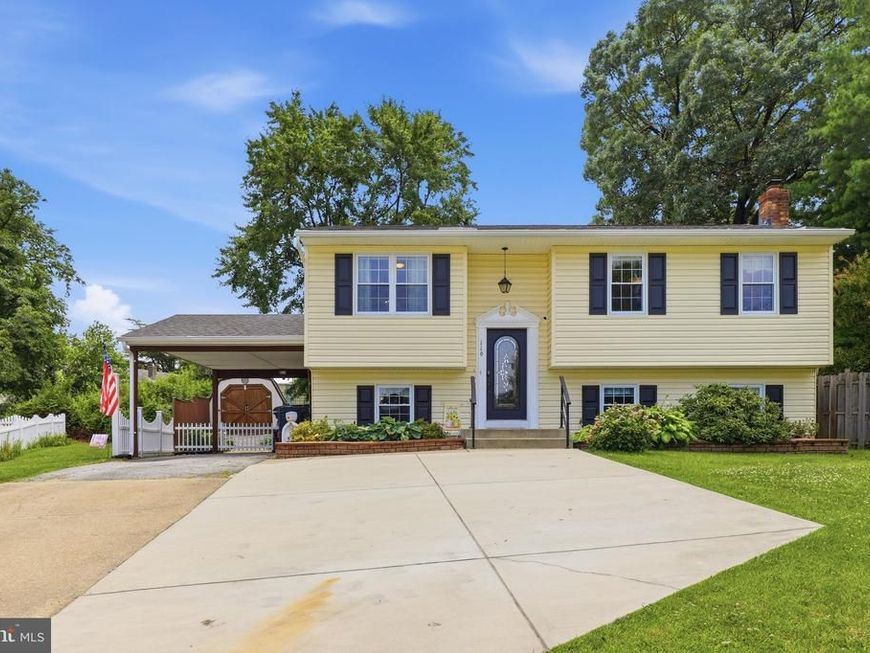


BEDS4
BATHS2 full
SQUARE FEET1,848
MLS#MDAA2151982
STATUSACTIVE
PROPERTY TYPEResidential - Single Family
SUBDIVISIONWINTON WOODS
SCHOOLANNE ARUNDEL COUNTY PUBLIC SCHOOLS
Property Description
This home is truly a gem! Tucked away in a great cul-de-sac, it offers plenty of extra off-street parking for guests. The main level features brand-new flooring, upgraded quartz counters, updated appliances, and a washer and dryer, plus an incredible sunroom with HVAC that overlooks the beautifully landscaped backyard—a perfect spot to relax. Head down to the basement and you’ll find a fantastic full kitchen and family room, complete with quartz counters and a breakfast bar that’s ideal for gathering. There’s a wood-burning stove with an electric insert, easily converted back to full woodburning duty, along with a full brick chimney in place. New HVAC system in 2023. This could be an ideal setup for two separate living arrangements, rental income, or a nice big home with the bonus of two nicely renovated kitchens and laundry areas, one on each finished level. A rear walkout leads to stunning hardscaping, lush plantings and elevated rear garden beds, plus a great private patio area for enjoying nice weather. The property also boasts a large carport, long widened driveway and two secure storage sheds for all your gear. There’s nothing left to do but schedule your tour ASAP—this one won’t last at this price!
Upcoming Open Houses
Open House Saturday July 25th, 11:00am - 1:00pm
Open House Sunday July 26th, 11:00am - 1:00pm
Property Features
Property Type: Residential - Single Family
Basement: Fully Finished, Rear Entrance, Windows, Walkout Stairs, Outside Entrance, Interior Access, Improved, Connecting Stairway
Basement: Yes
Cooling: Central A/C
Fuel Type: Electric
Heating: Heat Pump(s)
Home Style: Split Foyer
Lot Size: 0.17 Acres
Roof Type: Architectural Shingle
Stories: 2.0
Taxes: $3,133
Year Built: 1981
Feature Descriptions
Additional Structures: Above Grade, Below Grade
Appliances: Dishwasher, Disposal, Dryer - Electric, Refrigerator, Stove, Washer
Electric: Circuit Breakers, 200+ Amp Service
Exterior: Stone Retaining Walls, Awning(s), Extensive Hardscape, Chimney Cap(s), Exterior Lighting, Sidewalks
Exterior: Vinyl Siding
Fencing: Rear, Privacy
Flooring: Carpet, Hardwood, Laminated, Luxury Vinyl Plank
Interior: Carpet, Ceiling Fan(s), Combination Kitchen/Dining, Recessed Lighting, Stove - Wood, Wood Floors,2nd Kitchen, Bathroom - Stall Shower, Bathroom - Tub Shower, Chair Railings, Dining Area, Floor Plan - Traditional, Kitchen - Eat-In, Wainscotting, Walk-in Closet(s)
Lot: Cul-de-sac, Front Yard, Landscaping, Rear Yard
Lot Dimensions: 0.17 Acre(S)
Parking Features: Concrete Driveway
Parking Notes: 10 Total Parking Spaces
Rooms: Living Room, Dining Room, Primary Bedroom, Bedroom 2,Bedroom 3,Bedroom 4,Kitchen, Family Room, Sun/Florida Room, Bathroom 1,Bathroom 2
Sewer: Public Sewer
SQFT Above Finished: 924
SQFT Below Finished: 924
SQFT Total Finished: 1848
Structure Type: Detached
Total Garage/Parking Spaces: 10
Utilities: Under Ground
Water: Public
Windows: Double Pane, Sliding, Vinyl Clad
Room Sizes
Living Room: 15 x 13 Level - Main
Dining Room: 10 x 8 Level - Main
Kitchen: 17 x 10 Level - Main
Primary Bedroom: 13 x 10 Level - Main
Bedroom 2: 12 x 9 Level - Main
Bedroom 3: 9 x 9 Level - Main
Bathroom 1: 10 x 5 Level - Main
Family Room: 20 x 17 Level - Lower 1
Kitchen: 11 x 11 Level - Lower 1
Bedroom 4: 11 x 9 Level - Lower 1
Bathroom 2: 9 x 6 Level - Lower 1
Local Schools
High School: NORTH COUNTY
Middle School: LINDALE
Elementary School: GEORGE CROMWELL
School District: ANNE ARUNDEL COUNTY PUBLIC SCHOOLS
Listed By / Shown By
Listed By
Agency Name: Keller Williams Flagship
Agency Phone: 4107297700
Shown By
Agent Name: Rae Wheelan
Agent Phone: (484) 769-2458
Agency Title: Berkshire Hathaway HomeServices Homesale Realty

 First American
Estimate Your Payment
Estimated Payment
$ 1,356.08 per month $968.12 Principal & Interest $261.08 Property Tax $126.88 Homeowner's Insurance


 Corporate Office - 215 S Centerville Rd. Lancaster, PA 17603
116 Andel Court | MLS# MDAA2151982
This single family home located at 116 Andel Court, Glen Burnie, MD 21061 is currently listed for sale with an asking price of $435,000. This property was built in 1981 and has 4 bedrooms and 2 full baths with 1848 sq. ft. Andel Court is located in the WINTON WOODS subdivision within the ANNE ARUNDEL COUNTY PUBLIC SCHOOLS school district. Search WINTON WOODS real estate on www.raewheelan.net today.