




BEDS3
BATHS1 full 1 partial
SQUARE FEET2,633
MLS#MDBC2180650
STATUSACTIVE
PROPERTY TYPEResidential - Single Family
SUBDIVISIONEAGLES NEST
SCHOOLBALTIMORE COUNTY PUBLIC SCHOOLS
Property Description
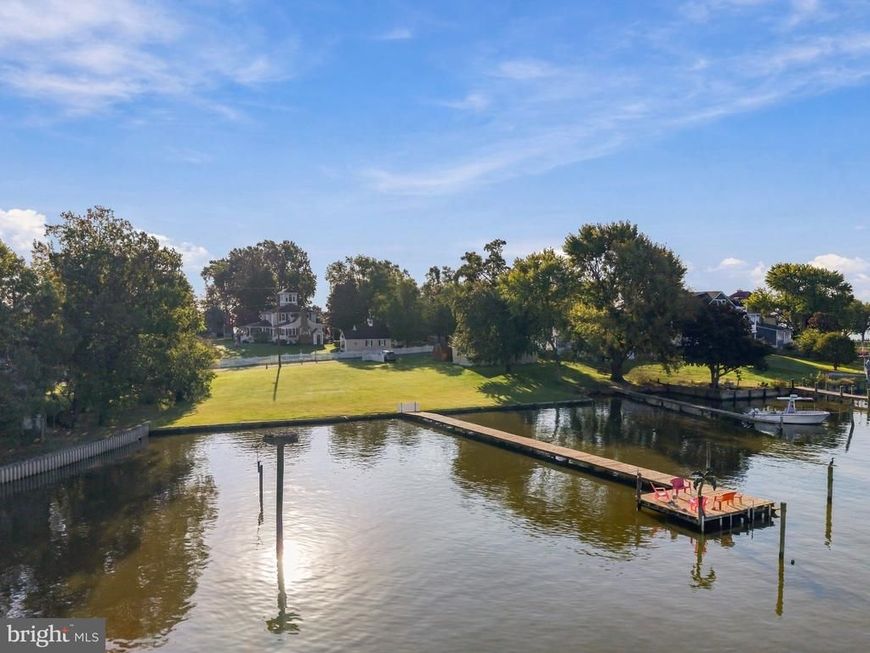
A Rare Waterfront Property! Experience the charm and character of this historic Victorian-style home, built in 1922 and situated on a private, secluded 1.73-acre waterfront peninsula overlooking the peaceful waters of Brown's Cove, with easy access to the Chesapeake Bay. This exceptional property offers approximately 152 feet of waterfront, a private pier with two boat slips, and a 14' x 12' L-shaped area providing beautiful water views. A unique opportunity is the potential to subdivide the waterfront lot from the existing homesite, creating two additional waterfront lots, subject to applicable approvals. The home showcases the craftsmanship and architectural details of its era, including original hardwood flooring throughout the main and upper levels, extensive custom woodwork, crown molding, chair railings, wainscoting, and decorative fretwork. A welcoming foyer featuring wainscoting and stained-glass windows sets the tone for the character found throughout. The living room offers a brick fireplace, recessed lighting, and beautiful views of the pier and waterfront. The formal dining room is conveniently located off the kitchen, while the office/study features French doors and stained-glass windows. Additional main-level features include a mudroom with an attached half bath and laundry area. One of the home's most distinctive features is the rooftop belvedere, offering panoramic views of the Chesapeake Bay and Brown's Cove, a spectacular setting to enjoy breathtaking sunrises and sunsets. Three covered porches provide additional opportunities to relax and take in the peaceful surroundings. The bedrooms continue the home's timeless character with crown molding and chair railings. The possibilities extend well beyond the main residence! Multiple additional outbuildings, each featuring a cupola, offer tremendous flexibility for an in-law residence, accessory dwelling unit (ADU), guest accommodations, studio, or other uses, subject to applicable approvals. A large garage/workshop with a second level provides an ideal space for woodworking, hobbies, storage, or workshop needs. Additional features include a white picket-fenced yard, unique custom birdhouses, zoned air conditioning, and oil heat. Whether you're looking for a private waterfront retreat, a historic home rich in character, room for extended family, or an investment opportunity with potential for additional waterfront lots, this remarkable property offers possibilities that are truly hard to find. Enjoy boating, fishing, and everything the Chesapeake Bay has to offer right from your backyard!
Property Features
Property Type: Residential - Single Family
Basement: Yes
Basement: Full, Partially Finished
Cooling: Ceiling Fan(s), Central A/C, Zoned
Fireplaces: 1
Fuel Type: Oil
Garage: 1
Heating: Forced Air
Home Style: Victorian, Other
Lot Size: 1.73 Acres
Roof Type: Composite
Stories: 4.0
Taxes: $8,924
Year Built: 1922
Feature Descriptions
Additional Structures: Above Grade
Appliances: Dishwasher, Dryer, Washer, Refrigerator, Stove, Microwave, Freezer, Exhaust Fan, Icemaker
Exterior: Vinyl Siding
Exterior: Extensive Hardscape, Outbuilding(s), Sidewalks
Fencing: Wood, Fully
Fireplace: Brick, Mantel(s), Wood
Flooring: Hardwood, Vinyl
Interior: Bathroom - Tub Shower, Breakfast Area, Ceiling Fan(s), Chair Railings, Combination Kitchen/Dining, Kitchen - Island, Stain/Lead Glass, Walk-in Closet(s), Wainscotting, Window Treatments, Wood Floors
Lake Name: Brown's Cove
Location: River
Lot: Additional Lot(s), Bulkheaded, Cul-de-sac, Level, Rear Yard, SideYard(s)
Lot Dimensions: 1.73 Acre(S)
Number of Rooms: 11
Parking Features: Asphalt Driveway, Fenced
Parking Notes: 9 Total Parking Spaces
Rooms: Living Room, Dining Room, Primary Bedroom, Bedroom 2,Bedroom 3,Kitchen, Foyer, Breakfast Room, Laundry, Mud Room, Office, Solarium, Workshop, Full Bath
Sewer: Grinder Pump, Public Sewer
Special View Info: Creek/Stream, Water
SQFT Above Finished: 2633
SQFT Total Finished: 2633
Structure Type: Detached
Total Garage/Parking Spaces: 9
Water: Public
Water Access: Boat - Powered, Canoe/Kayak, Fishing Allowed, Personal Watercraft (PWC), Private Access
Waterfront: Private Dock Site
Room Sizes
Solarium: 6 x 7 Level - Upper 2
Primary Bedroom: 14 x 14 Level - Upper 1
Full Bath: 14 x 9 Level - Upper 1
Bedroom 2: 14 x 11 Level - Upper 1
Bedroom 3: 14 x 11 Level - Upper 1
Foyer: 14 x 12 Level - Main
Living Room: 24 x 19 Level - Main
Breakfast Room: 9 x 9 Level - Main
Kitchen: 14 x 14 Level - Main
Dining Room: 14 x 13 Level - Main
Mud Room: 18 x 16 Level - Main
Office: 16 x 14 Level - Main
Laundry: 10 x 6 Level - Main
Workshop: 12 x 11 Level - Lower 1
Local Schools
School District: BALTIMORE COUNTY PUBLIC SCHOOLS
Listed By / Shown By
Listed By
Agency Name: Long & Foster Real Estate, Inc.
Agency Phone: 4105351000
Shown By
Agent Name: Rae Wheelan
Agent Phone: (484) 769-2458
Agency Title: Berkshire Hathaway HomeServices Homesale Realty

 First American
Estimate Your Payment
Estimated Payment
$ 3,234.09 per month $2,201.86 Principal & Interest $743.67 Property Tax $288.56 Homeowner's Insurance


 Corporate Office - 215 S Centerville Rd. Lancaster, PA 17603

1136 Engleberth Road | MLS# MDBC2180650
This single family home located at 1136 Engleberth Road, Essex, MD 21221 is currently listed for sale with an asking price of $989,349. This property was built in 1922 and has 3 bedrooms and 1 full and 1 partial baths with 2633 sq. ft. Engleberth Road is located in the EAGLES NEST subdivision within the BALTIMORE COUNTY PUBLIC SCHOOLS school district. Search EAGLES NEST real estate on www.raewheelan.net today.