




BEDS4
BATHS2 full 1 partial
SQUARE FEET2,975
MLS#PAMC2190930
STATUSCOMING SOON
PROPERTY TYPEResidential - Single Family
SCHOOLUPPER DUBLIN
Property Description
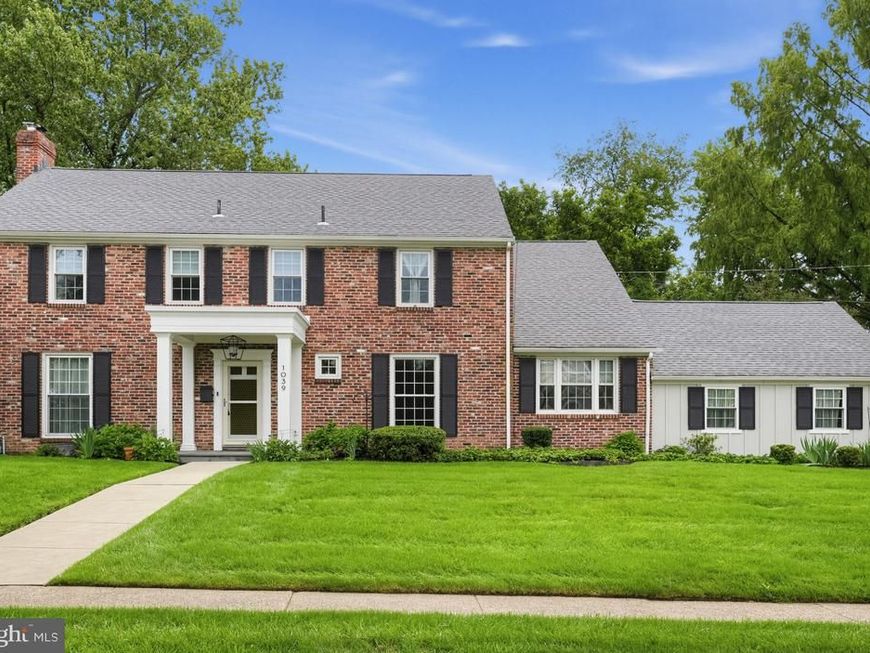
Don't miss this opportunity to own a home in Fort Washington that has not been on the market for decades. This home is beautifully maintained and truly one of the standout homes in the neighborhood! Four generous bedrooms on second floor with a bonus room connected by a bedroom that offeres endless possbilities. The spacious property offers an abundance of room, thoughtful features, a pool and endless potential to make it uniquely your own. With it's generous living spaces and well-kept condition, this home is ready to welcome its next owners. New windows, renovated baths, and new front patio with covered porch all by Hearth Builders. Walk up Attic with new fan and a full sealed and painted unfinished basement. The continual blooming flower beds in front and a built in pool with polaris cleaning system and newly pointed and painted. A wonderful opportunity in a desirable neighborhood-come see all that this exceptional home has to offer! Located in one of the most desirable neighborhoods in Fort Washington and in the outstanding Upper Dublin School District.
Property Features
Property Type: Residential - Single Family
Basement: Yes
Basement: Full
Cooling: Attic Fan, Window Unit(s)
Fireplaces: 1
Fuel Type: Natural Gas
Garage: 2
Heating: Central
Home Style: Colonial
Lot Size: 0.50 Acres
Stories: 2.0
Taxes: $13,530
Year Built: 1963
Feature Descriptions
Additional Structures: Above Grade, Below Grade
Exterior: Stucco
Interior: Attic, Bathroom - Stall Shower, Bathroom - Tub Shower, Bathroom - Walk-In Shower, Built-Ins, Carpet, Ceiling Fan(s), Wood Floors
Lot Dimensions: 0.50 Acre(S)
Municipality: UPPER DUBLIN TWP
Number of Rooms: 9
Parking Notes: 2 Total Parking Spaces
Sewer: Public Sewer
SQFT Above Finished: 2975
SQFT Total Finished: 2975
Structure Type: Detached
Total Garage/Parking Spaces: 2
Water: Public
Local Schools
School District: UPPER DUBLIN
Listed By / Shown By
Listed By
Agency Name: RE/MAX Services
Agency Phone: 2156412500
Shown By
Agent Name: Rae Wheelan
Agent Phone: (484) 769-2458
Agency Title: Berkshire Hathaway HomeServices Homesale Realty

 First American
Estimate Your Payment
Estimated Payment
$ 3,266.90 per month $1,891.51 Principal & Interest $1,127.50 Property Tax $247.89 Homeowner's Insurance


 Corporate Office - 215 S Centerville Rd. Lancaster, PA 17603
1039 Stevens Drive | MLS# PAMC2190930
This single family home located at 1039 Stevens Drive, Fort Washington, PA 19034 is currently listed for sale with an asking price of $849,900. This property was built in 1963 and has 4 bedrooms and 2 full and 1 partial baths with 2975 sq. ft. Stevens Drive is located within the UPPER DUBLIN school district. Search Fort Washington real estate on www.raewheelan.net today.